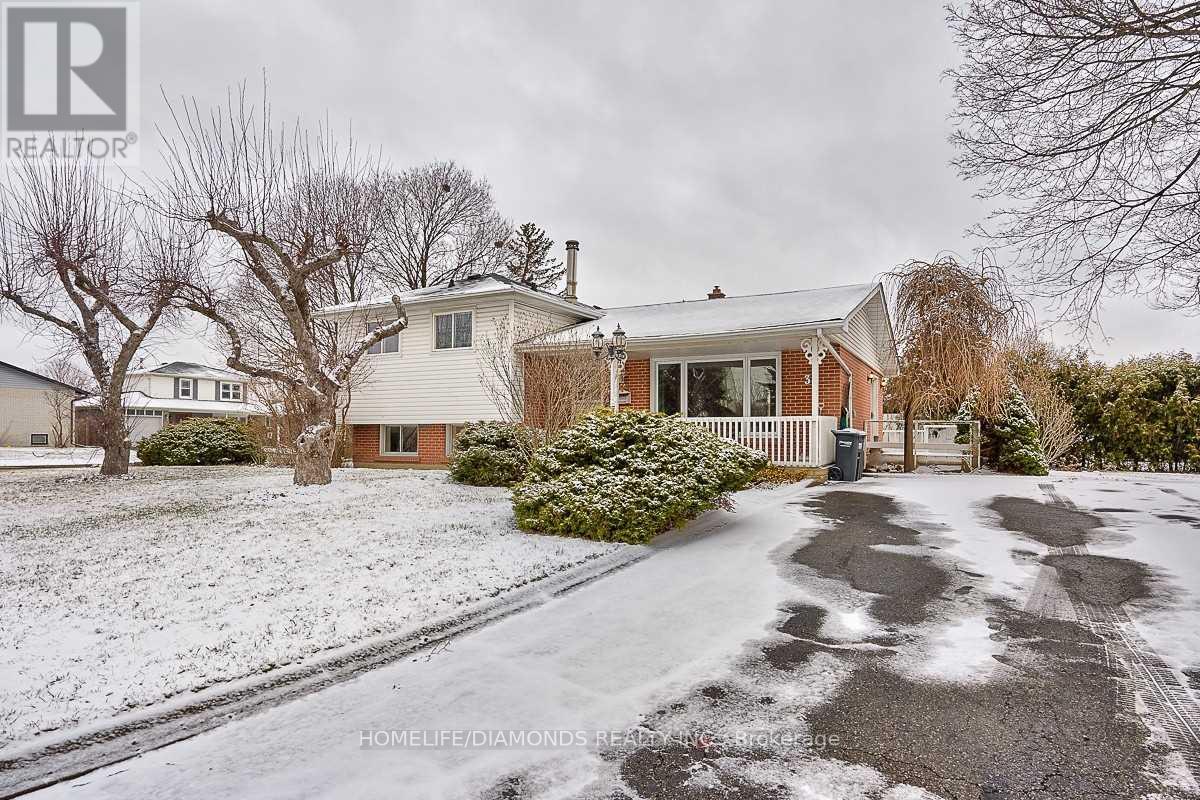
 1 / 18
35 EDENBOROUGH DRIVE
Brampton (Southgate), Ontario, L6T2A2
Price on request
Bedrooms
3
Bathrooms
2
Parking
4
About this property
Welcome To 35 Edenborough Drive! This Well-Maintained 3-Level, 3-Bedroom Side-Split Is Available For Lease As A Whole Property And Is Ideally Situated On A Large Corner Lot Surrounded By Beautiful Mature Gardens, Perennials, Shrubs And A Large Pond. The Home Features Hardwood Flooring On Two Levels, Spacious Living And Dining Areas, And A Family-Sized Kitchen With A Convenient Walk-Out To The Yard. Generously Sized Bedrooms Offer Comfortable Living Space, While The Lower-Level Family Room Features A Large Above-Grade Window And Wood-Burning Fireplace (As Is). Additional Features Include A Dedicated Laundry Area And 3-Piece Bathroom. A Wonderful Opportunity To Enjoy A Spacious Home With Plenty Of Indoor And Outdoor Living Space In A Desirable Location. (id:66779)
Rooms
| Living room | Main level | — |
| Dining room | Main level | — |
| Kitchen | Main level | — |
| Primary Bedroom | Upper Level | — |
| Bedroom | Upper Level | — |
| Bedroom | Upper Level | — |
| Family room | Lower level | — |
| Laundry room | Lower level | — |
| Bathroom | Lower level | — |
Details
- Sewer
- Sanitary sewer
- Cooling
- Central air conditioning
- Heating
- Forced air, Natural gas
- List aor
- Toronto
- Basement
- Finished, N/A
- Flooring
- Hardwood, Carpeted
- Appliances
- Washer, Refrigerator, Dishwasher, Stove, Dryer
- Directions
- Clarke/Bramalea
- Fireplace
- Yes
- Water source
- Municipal water
- Structure type
- House
- Parking features
- No Garage
- Exterior features
- Brick, Aluminum siding
- Bedrooms above grade
- 3
- Property attached
- No
More in Brampton




The trademarks REALTOR®, REALTORS®, and the REALTOR® logo are controlled by The Canadian Real Estate Association (CREA) and identify real estate professionals who are members of CREA. The trademarks MLS®, Multiple Listing Service® and the associated logos are owned by CREA and identify the quality of services provided by real estate professionals who are members of CREA. Listing data is provided by the REALTOR.ca Data Distribution Facility (DDF®) and is deemed reliable but is not guaranteed accurate by CREA.