 1 / 25
35 EAST 27TH Street
Hamilton, Ontario, L8V3E8
$479,900
Bedrooms
3
Bathrooms
2
Living area
1,057 square feet
Year built
1912
About this property
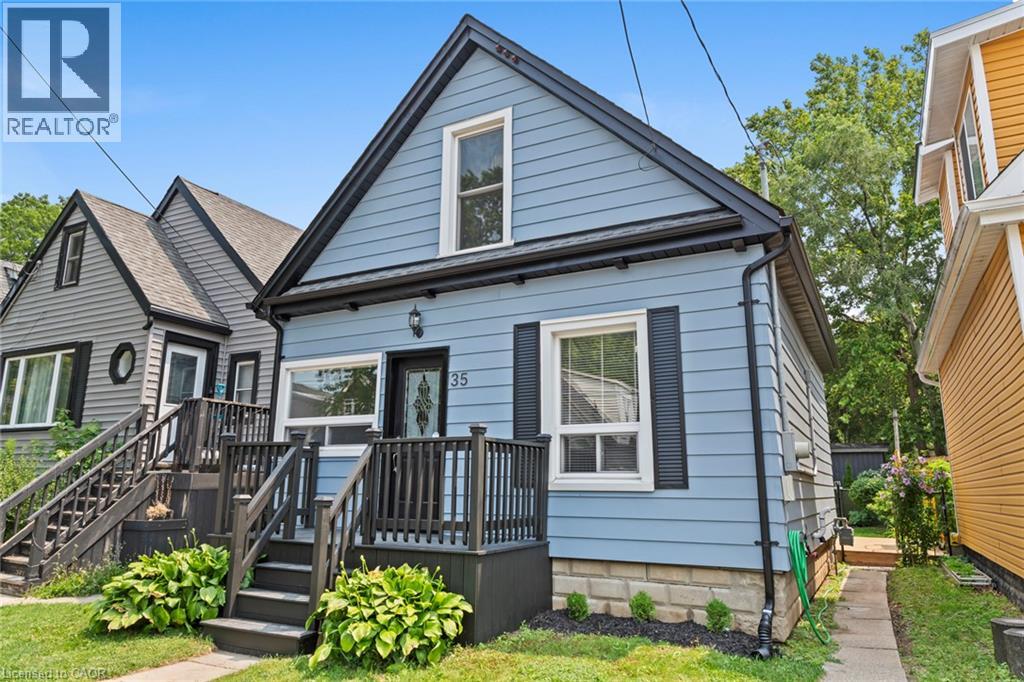
Welcome to 35 East 27th Street, Hamilton. This beautifully renovated 3 bedroom home features modern comfort in a convenient in great neighbourhood. Located close to the hospital, parks, community centre, and several public transit routes, this move-in-ready property places everyday amenities within easy reach. The updated kitchen features new appliances, ample cabinetry, and generous preparation space. A versatile main-floor bedroom is ideal for guests, an office, or convenient one-level living. Upstairs are two bedrooms and a 4-piece bathroom. The large backyard provides plenty of space for entertaining, gardening, or relaxing and includes a shed for extra storage. new windows (2024), roof (2021), furnace (2021), air conditioning (2014), storage within the basement crawl space and utility area. Some images may include virtual staging (id:66779)
Rooms
| 4pc Bathroom | Second level | 4'9'' x 7'9'' |
| Bedroom | Second level | 10'7'' x 12'1'' |
| Bedroom | Second level | 10'9'' x 12'2'' |
| Bedroom | Main level | 10'11'' x 10'4'' |
| 3pc Bathroom | Main level | 10'6'' x 7'5'' |
| Kitchen | Main level | 10'2'' x 10'9'' |
| Dining room | Main level | 9'6'' x 8'3'' |
| Living room | Main level | 9'6'' x 17'1'' |
Details
- Sewer
- Municipal sewage system
- Cooling
- Central air conditioning
- Heating
- Forced air, Natural gas
- List aor
- Cornerstone
- Stories
- 1.5
- Basement
- Unfinished, Crawl space
- Year built
- 1,912
- Appliances
- Washer, Refrigerator, Dishwasher, Stove, Dryer, Hood Fan
- Directions
- Concession St / Upper Sherman Ave.
- Fireplace
- No
- Water source
- Municipal water
- Structure type
- House
- Tax annual amount
- 3,084
- Exterior features
- Vinyl siding
- Foundation details
- Block
- Zoning description
- C
- Bedrooms above grade
- 3
- Bedrooms below grade
- 0
- Property attached
- No
- Above grade finished area
- 1,057
More in Hamilton




The trademarks REALTOR®, REALTORS®, and the REALTOR® logo are controlled by The Canadian Real Estate Association (CREA) and identify real estate professionals who are members of CREA. The trademarks MLS®, Multiple Listing Service® and the associated logos are owned by CREA and identify the quality of services provided by real estate professionals who are members of CREA. Listing data is provided by the REALTOR.ca Data Distribution Facility (DDF®) and is deemed reliable but is not guaranteed accurate by CREA.