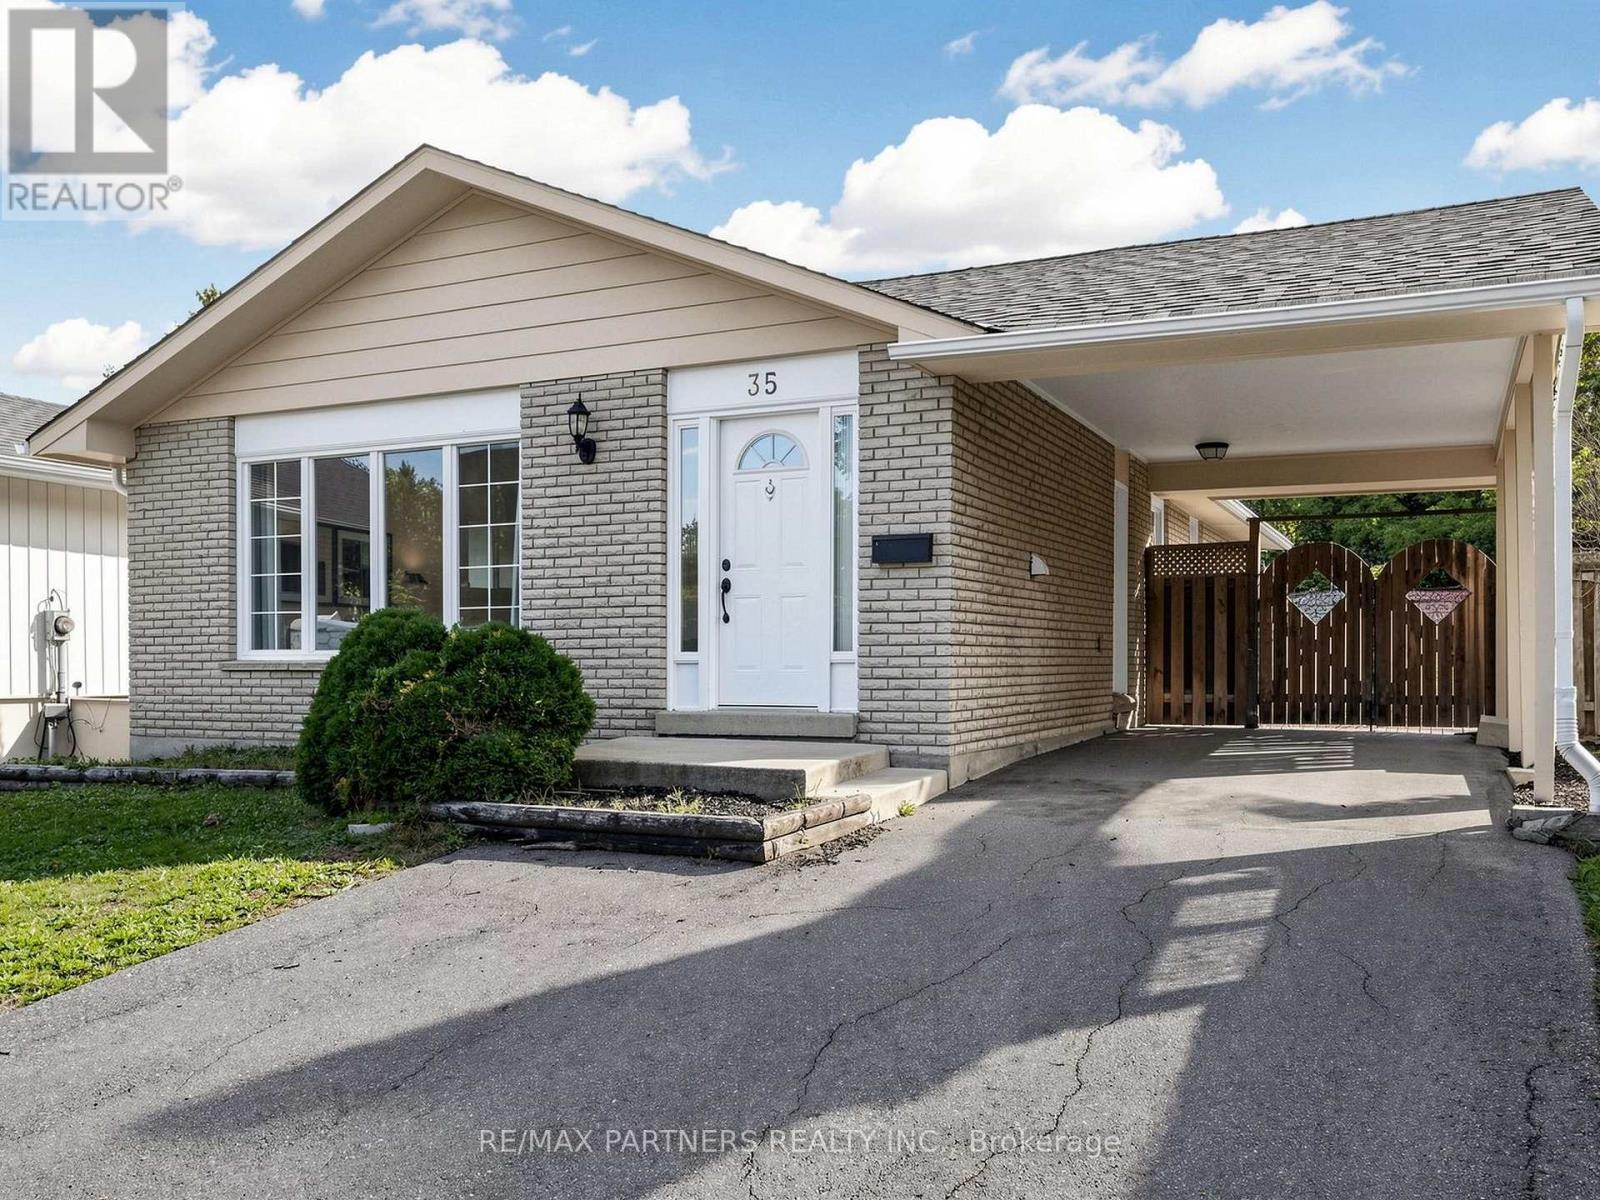
 1 / 25
35 CULHAM STREET
Oakville (OO Old Oakville), Ontario, L6H1G3
$1,159,000
Bedrooms
6
Bathrooms
2
Parking
3
About this property
3+3 bedrooms Bungalow with separate entrance in College Park area. Renovated throughout with an eat-in kitchen, open-concept living/dining, spacious 3 bedrooms, a granite 4-pc bath, and laundry on the main level. Professionally finished lower level offers 3 bedrooms, Eat in kitchen, living room, 3 pc bath and laundry. Walking distance to Sheridan College, French Immersion Public & Catholic Elementary and High Schools, Oakville Place, Library & Parks. Just minutes to QEW, 403, 407 & Go Transit access. (id:66779)
Rooms
| Living room | Main level | — |
| Bedroom | Lower level | — |
| Dining room | Main level | — |
| Kitchen | Main level | — |
| Primary Bedroom | Main level | — |
| Bedroom | Main level | — |
| Bedroom | Main level | — |
| Kitchen | Lower level | — |
| Living room | Lower level | — |
| Bedroom | Lower level | — |
| Bedroom | Lower level | — |
Details
- Sewer
- Sanitary sewer
- Cooling
- Central air conditioning
- Heating
- Forced air, Natural gas
- List aor
- Toronto
- Stories
- 1
- Basement
- Finished, Separate entrance, N/A, N/A
- Appliances
- Dishwasher, Dryer, Two stoves, Window Coverings, Two Washers, Two Refrigerators
- Directions
- Upper Middle Rd W/Sixth Line
- Fireplace
- No
- Water source
- Municipal water
- Structure type
- House
- Parking features
- Carport, No Garage
- Tax annual amount
- 4,257
- Exterior features
- Brick
- Foundation details
- Concrete
- Lot size dimensions
- 45 x 100 FT
- Zoning description
- RES
- Architectural style
- Bungalow
- Bedrooms above grade
- 3
- Bedrooms below grade
- 3
- Property attached
- No
More in Oakville

The trademarks REALTOR®, REALTORS®, and the REALTOR® logo are controlled by The Canadian Real Estate Association (CREA) and identify real estate professionals who are members of CREA. The trademarks MLS®, Multiple Listing Service® and the associated logos are owned by CREA and identify the quality of services provided by real estate professionals who are members of CREA. Listing data is provided by the REALTOR.ca Data Distribution Facility (DDF®) and is deemed reliable but is not guaranteed accurate by CREA.