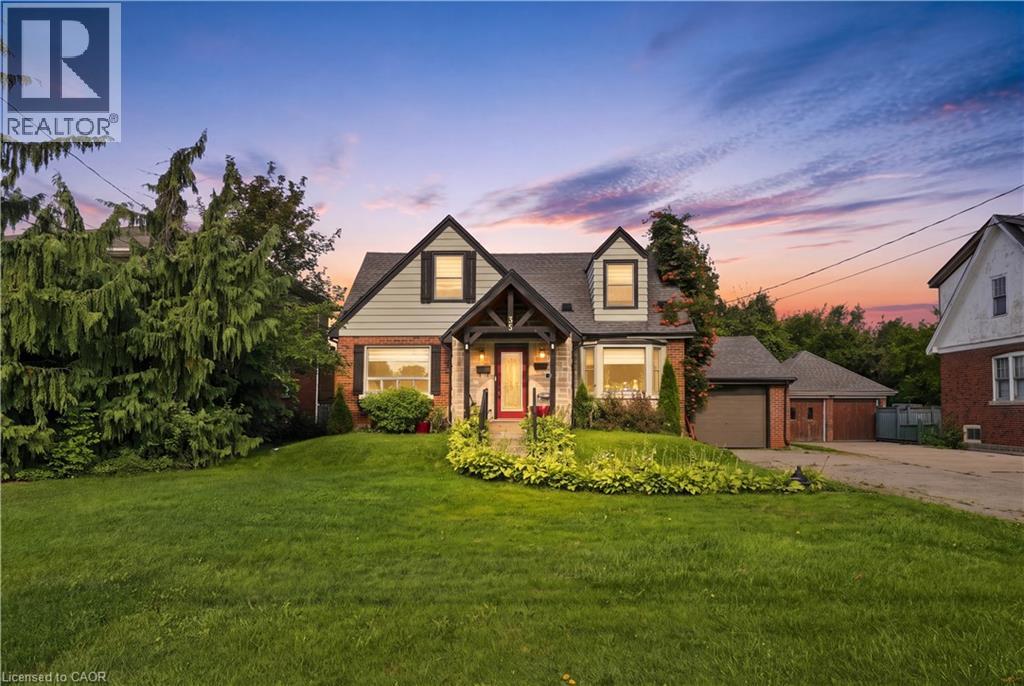
 1 / 25
35 CENTENNIAL Parkway S
Hamilton, Ontario, L8G2C1
$799,900
Bedrooms
6
Bathrooms
3
Living area
2,429 square feet
Parking
6
About this property
Welcome to 35 Centennial Parkway South, a unique property situated in one of Stoney Creek’s most desirable and convenient locations. Offering two separate living spaces, this versatile home provides an excellent opportunity for an income-producing property, mortgage helper, multi-generational living or conversion back to a spacious single-family residence. The main level features a generously sized living room and kitchen, a full bathroom, a comfortable bedroom and an additional flexible room that can serve as a dining room or second bedroom. Upstairs offers another full bathroom and two generously sized bedrooms. The newly renovated lower-level suite features a separate entrance, two spacious bedrooms, a full bathroom and new appliances. Outside, the rare 60 x 220 ft lot offers endless possibilities, complete with established gardens, a covered patio and BBQ area, a spacious attached garage and ample parking. Conveniently located near shopping, schools, transit, parks and highway access. Properties offering this much space, flexibility and future potential rarely become available! (id:66779)
Rooms
| Laundry room | Basement | 2'10'' x 2'6'' |
| 4pc Bathroom | Basement | 3'11'' x 2'10'' |
| Utility room | Basement | 14'7'' x 5'9'' |
| Bedroom | Basement | 11'10'' x 11'4'' |
| Bedroom | Basement | 12'1'' x 13'6'' |
| Recreation room | Basement | 14'10'' x 17'1'' |
| Kitchen | Basement | 14'9'' x 8'11'' |
| 3pc Bathroom | Second level | 8'0'' x 5'10'' |
| Primary Bedroom | Second level | 16'9'' x 13'8'' |
| Bedroom | Second level | 17'9'' x 9'4'' |
| 4pc Bathroom | Main level | 8'0'' x 6'5'' |
| Bedroom | Main level | 10'11'' x 12'0'' |
| Bedroom | Main level | 11'3'' x 9'4'' |
| Dining room | Main level | 6'6'' x 8'9'' |
| Kitchen | Main level | 14'8'' x 8'8'' |
| Living room | Main level | 13'5'' x 19'8'' |
| Foyer | Main level | 4'9'' x 8'6'' |
Details
- Sewer
- Municipal sewage system
- Cooling
- Central air conditioning
- Heating
- Forced air
- List aor
- Cornerstone
- Stories
- 1.5
- Basement
- Finished, Full
- Fireplace
- No
- Lot features
- In-Law Suite
- Water source
- Municipal water
- Structure type
- House
- Parking features
- Attached Garage
- Tax annual amount
- 5,112.32
- Exterior features
- Vinyl siding, Brick Veneer
- Community features
- School Bus
- Foundation details
- Block
- Zoning description
- RM1
- Architectural style
- Other
- Bedrooms above grade
- 4
- Bedrooms below grade
- 2
- Property attached
- No
- Above grade finished area
- 1,583
- Below grade finished area
- 846
More in Hamilton

The trademarks REALTOR®, REALTORS®, and the REALTOR® logo are controlled by The Canadian Real Estate Association (CREA) and identify real estate professionals who are members of CREA. The trademarks MLS®, Multiple Listing Service® and the associated logos are owned by CREA and identify the quality of services provided by real estate professionals who are members of CREA. Listing data is provided by the REALTOR.ca Data Distribution Facility (DDF®) and is deemed reliable but is not guaranteed accurate by CREA.