 1 / 25
35 AUDUBON Street S
Hamilton, Ontario, L8J1J6
$899,900
Bedrooms
4
Bathrooms
2
Living area
1,936 square feet
Parking
5
About this property
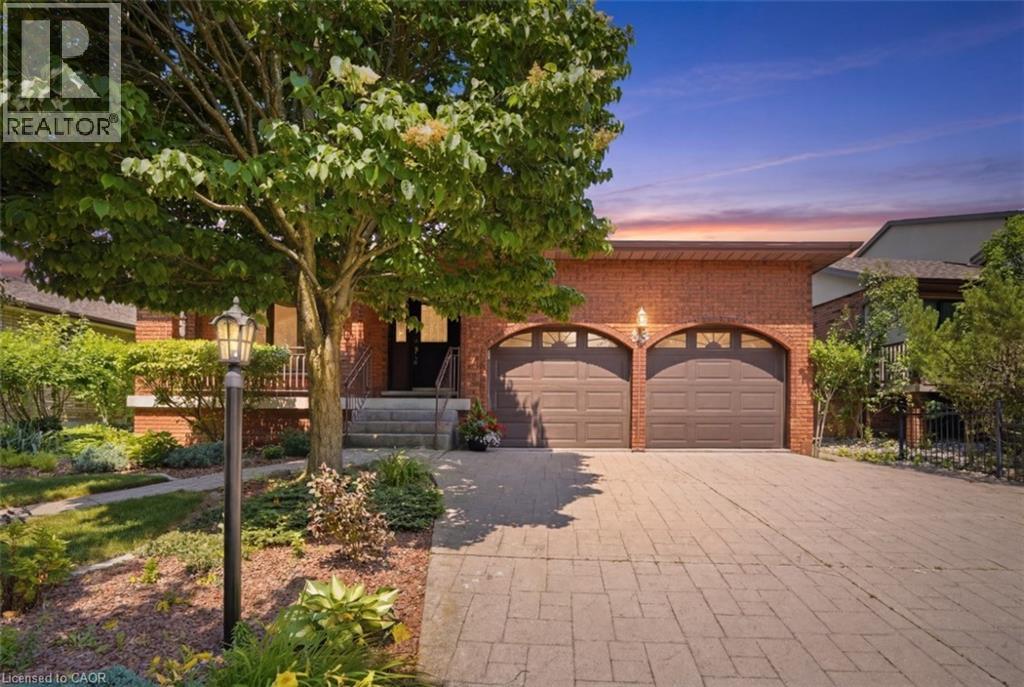
Welcome to Albion Estates, one of Stoney Creek Mountain’s most sought after neighbourhoods! Offered for the first time, this custom built, all brick 4 level backsplit has been lovingly maintained by its original owner for 47 years. Boasting over 2,500 sq. ft. of finished living space, this spacious family home features a sunken living room, kitchen skylight, large rec room with Napoleon gas stove, and convenient garage access to the basement. Recent updates include newer windows and roof, furnace and central air (2023), pool heater (2023), and added attic insulation. Enjoy summer days in the fenced inground pool, complete with a large concrete patio and power awning. Additional features include an oversized double garage, stamped concrete driveway, covered front porch, central vacuum, and large cantina. Ideally located minutes to Felker’s Falls Conservation Area, Heritage Green Sports Park, excellent schools, shopping, restaurants, and highway access. A rare opportunity to own a meticulously maintained, one owner home in a premier family friendly community. (id:66779)
Rooms
| Utility room | Basement | 10'8'' x 14'2'' |
| Other | Basement | 6'8'' x 6'5'' |
| Recreation room | Basement | 26'8'' x 14'8'' |
| 4pc Bathroom | Second level | 7'3'' x 8'2'' |
| Primary Bedroom | Second level | 12'11'' x 12'2'' |
| Bedroom | Second level | 9'10'' x 8'2'' |
| Bedroom | Second level | 12'11'' x 11'9'' |
| Bedroom | Main level | 8'3'' x 11'2'' |
| 3pc Bathroom | Main level | 4'9'' x 8'2'' |
| Kitchen | Main level | 14'8'' x 17'6'' |
| Dining room | Main level | 10'8'' x 11'2'' |
| Living room | Main level | 13'10'' x 11'2'' |
| Foyer | Main level | 13'10'' x 6'7'' |
Details
- Sewer
- Municipal sewage system
- Cooling
- Central air conditioning
- Heating
- Forced air, Natural gas
- List aor
- Cornerstone
- Stories
- 2
- Basement
- Partially finished, Full
- Appliances
- Washer, Refrigerator, Central Vacuum, Dishwasher, Stove, Dryer, Window Coverings
- Directions
- Mud St & Paramount Dr
- Fireplace
- No
- Lot features
- Skylight
- Water source
- Municipal water
- Structure type
- House
- Parking features
- Attached Garage
- Tax annual amount
- 6,265.83
- Exterior features
- Brick
- Community features
- Quiet Area
- Foundation details
- Block
- Zoning description
- R2
- Bedrooms above grade
- 4
- Bedrooms below grade
- 0
- Property attached
- No
- Above grade finished area
- 1,936
More in Hamilton




The trademarks REALTOR®, REALTORS®, and the REALTOR® logo are controlled by The Canadian Real Estate Association (CREA) and identify real estate professionals who are members of CREA. The trademarks MLS®, Multiple Listing Service® and the associated logos are owned by CREA and identify the quality of services provided by real estate professionals who are members of CREA. Listing data is provided by the REALTOR.ca Data Distribution Facility (DDF®) and is deemed reliable but is not guaranteed accurate by CREA.