 1 / 25
35 - 2435 GREENWICH DRIVE
Oakville (WM Westmount), Ontario, L6M0S4
Price on request
Bedrooms
2
Bathrooms
3
Parking
2
About this property
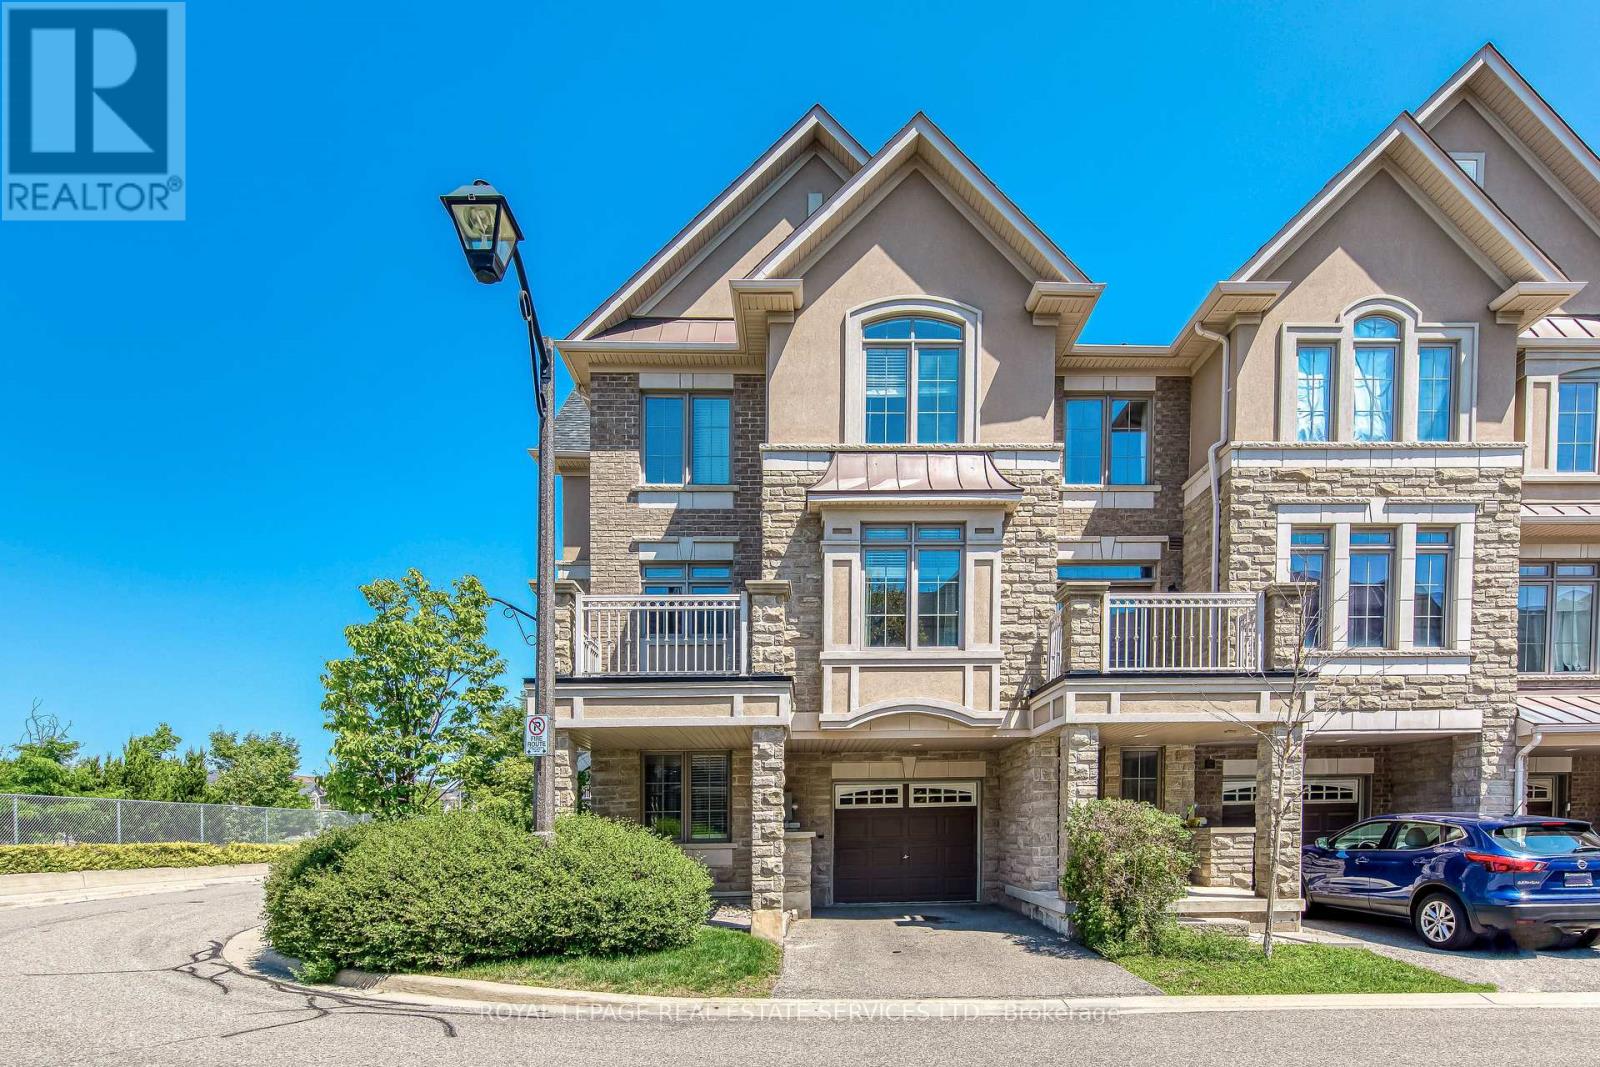
Welcome to this beautiful executive 2 bedroom, 3-bathroom corner unit townhome in the highly sought after Westmount community of Oakville. Offering one of the largest floor plans in the complex, this spacious home provides exceptional living space and an abundance of natural light. The ground level features direct inside access from the garage and a versatile den, perfect for a home office, study, or exercise room. The open-concept second level features 9foot ceilings, a convenient laundry room, 2-piece powder room, and a spacious kitchen with ample cabinetry, stainless steel appliances, and a breakfast island. The generous dining and living area provides a walkout to a private balcony perfect for enjoying your morning coffee or an evening cocktail. The upper level offers a spacious primary bedroom with a 4 piece ensuite and walk-in closet, while the second bedroom also features its own 4 piece ensuite. Ideally located close to top rated schools, parks, shopping, public transit, Oakville Hospital, and major highways. An exceptional opportunity to lease a spacious executive townhome in one of Oakville's most desirable communities! (id:66779)
Rooms
| Foyer | Ground level | — |
| Den | Ground level | — |
| Kitchen | Second level | — |
| Dining room | Second level | — |
| Living room | Second level | — |
| Primary Bedroom | Third level | — |
| Bedroom 2 | Third level | — |
Details
- Sewer
- Sanitary sewer
- Cooling
- Central air conditioning
- Heating
- Forced air, Natural gas
- List aor
- Toronto
- Stories
- 3
- Basement
- None
- Appliances
- Washer, Refrigerator, Dishwasher, Stove, Dryer, Window Coverings, Garage door opener, Water Heater
- Directions
- Dundas St/Grand Oak Trail
- Fireplace
- No
- Water source
- Municipal water
- Structure type
- Row / Townhouse
- Parking features
- Garage
- Exterior features
- Brick, Stone
- Foundation details
- Concrete
- Bedrooms above grade
- 2
- Property attached
- Yes
More in Oakville

The trademarks REALTOR®, REALTORS®, and the REALTOR® logo are controlled by The Canadian Real Estate Association (CREA) and identify real estate professionals who are members of CREA. The trademarks MLS®, Multiple Listing Service® and the associated logos are owned by CREA and identify the quality of services provided by real estate professionals who are members of CREA. Listing data is provided by the REALTOR.ca Data Distribution Facility (DDF®) and is deemed reliable but is not guaranteed accurate by CREA.