 1 / 25
349 BRAITHWAITE Avenue
Ancaster, Ontario, L9G5A7
$1,199,900
Bedrooms
4
Bathrooms
4
Living area
3,365 square feet
Parking
6
About this property
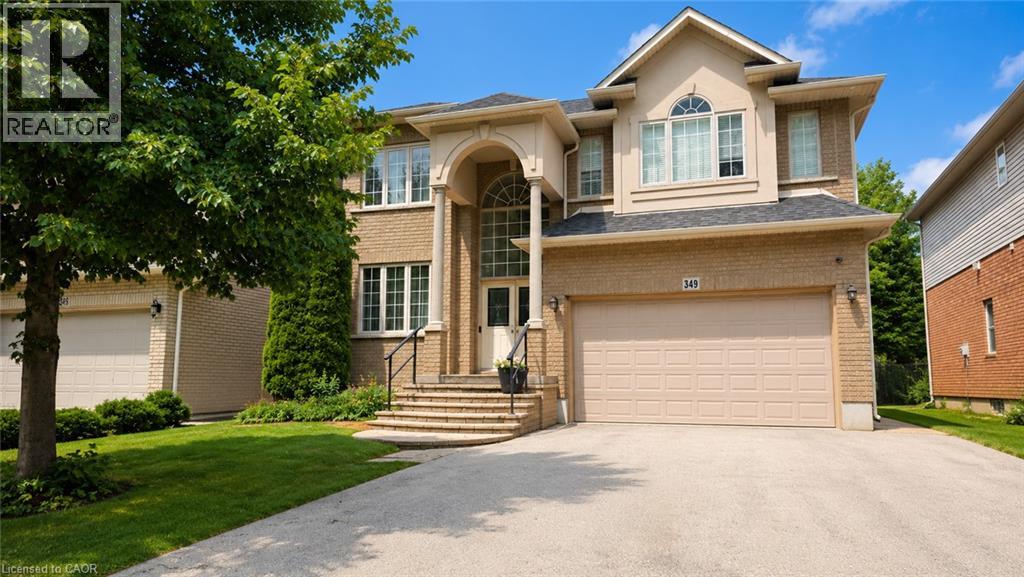
Spectacular almost 2,800 sq ft family home blending premium finishes with everyday comfort. Impressive main floor highlights include a 2-storey foyer, 9ft ceilings with California knock-down detailing. The chef-ready kitchen features an island, deep pantry, microwave shelf, and a gas line ready for your stove. Upgrades shine throughout, from the oak and wrought-iron staircase to the sandstone windows that perfectly complement the neutral exterior brick. The master retreat offers a luxurious spa like ensuite with a corner soak tub and separate shower. This floor also offers three additional oversized bedrooms and 2 more full bathrooms including another ensuite and a Jack-and-Jill setup. All bedrooms also offer walk-in closets. This floor is complete with the convenience of upper laundry room. The finished basement offers large Rec Rm, plenty of storage and cold room. You will be wowed by this amazing outdoor with a bonus of no front neighbours for a peaceful tranquil feel with a beautiful treed view. The backyard offers a large deck for family gatherings and outdoor meals and still plenty of space for your oasis. This home offers it ALL and is just steps to parks, schools and excellent 403 commuter location close to all conveniences! (id:66779)
Rooms
| 4pc Bathroom | Second level | — |
| 4pc Bathroom | Second level | — |
| 5pc Bathroom | Second level | — |
| 2pc Bathroom | Main level | — |
| Recreation room | Basement | 16'1'' x 35' |
| Bedroom | Second level | 12'0'' x 14'0'' |
| Bedroom | Second level | 12'0'' x 18'0'' |
| Bedroom | Second level | 12'4'' x 18'0'' |
| Primary Bedroom | Second level | 13'5'' x 16'1'' |
| Kitchen | Main level | 12'4'' x 25'5'' |
| Dining room | Main level | 12'4'' x 15'8'' |
| Family room | Main level | 15'1'' x 23'7'' |
| Living room | Main level | 14'5'' x 15'1'' |
Details
- Sewer
- Municipal sewage system
- Cooling
- Central air conditioning
- Heating
- Forced air, Natural gas
- List aor
- Cornerstone
- Stories
- 2
- Basement
- Partially finished, Full
- Appliances
- Washer, Refrigerator, Dishwasher, Stove, Dryer
- Directions
- Garner/Panabaker.
- Fireplace
- No
- Lot features
- Paved driveway
- Water source
- Municipal water
- Structure type
- House
- Parking features
- Attached Garage, Carport
- Tax annual amount
- 6,300
- Exterior features
- Brick
- Community features
- Quiet Area
- Foundation details
- Block
- Zoning description
- R4-494
- Bedrooms above grade
- 4
- Bedrooms below grade
- 0
- Property attached
- No
- Above grade finished area
- 2,761
- Below grade finished area
- 604
More in Ancaster

The trademarks REALTOR®, REALTORS®, and the REALTOR® logo are controlled by The Canadian Real Estate Association (CREA) and identify real estate professionals who are members of CREA. The trademarks MLS®, Multiple Listing Service® and the associated logos are owned by CREA and identify the quality of services provided by real estate professionals who are members of CREA. Listing data is provided by the REALTOR.ca Data Distribution Facility (DDF®) and is deemed reliable but is not guaranteed accurate by CREA.