 1 / 25
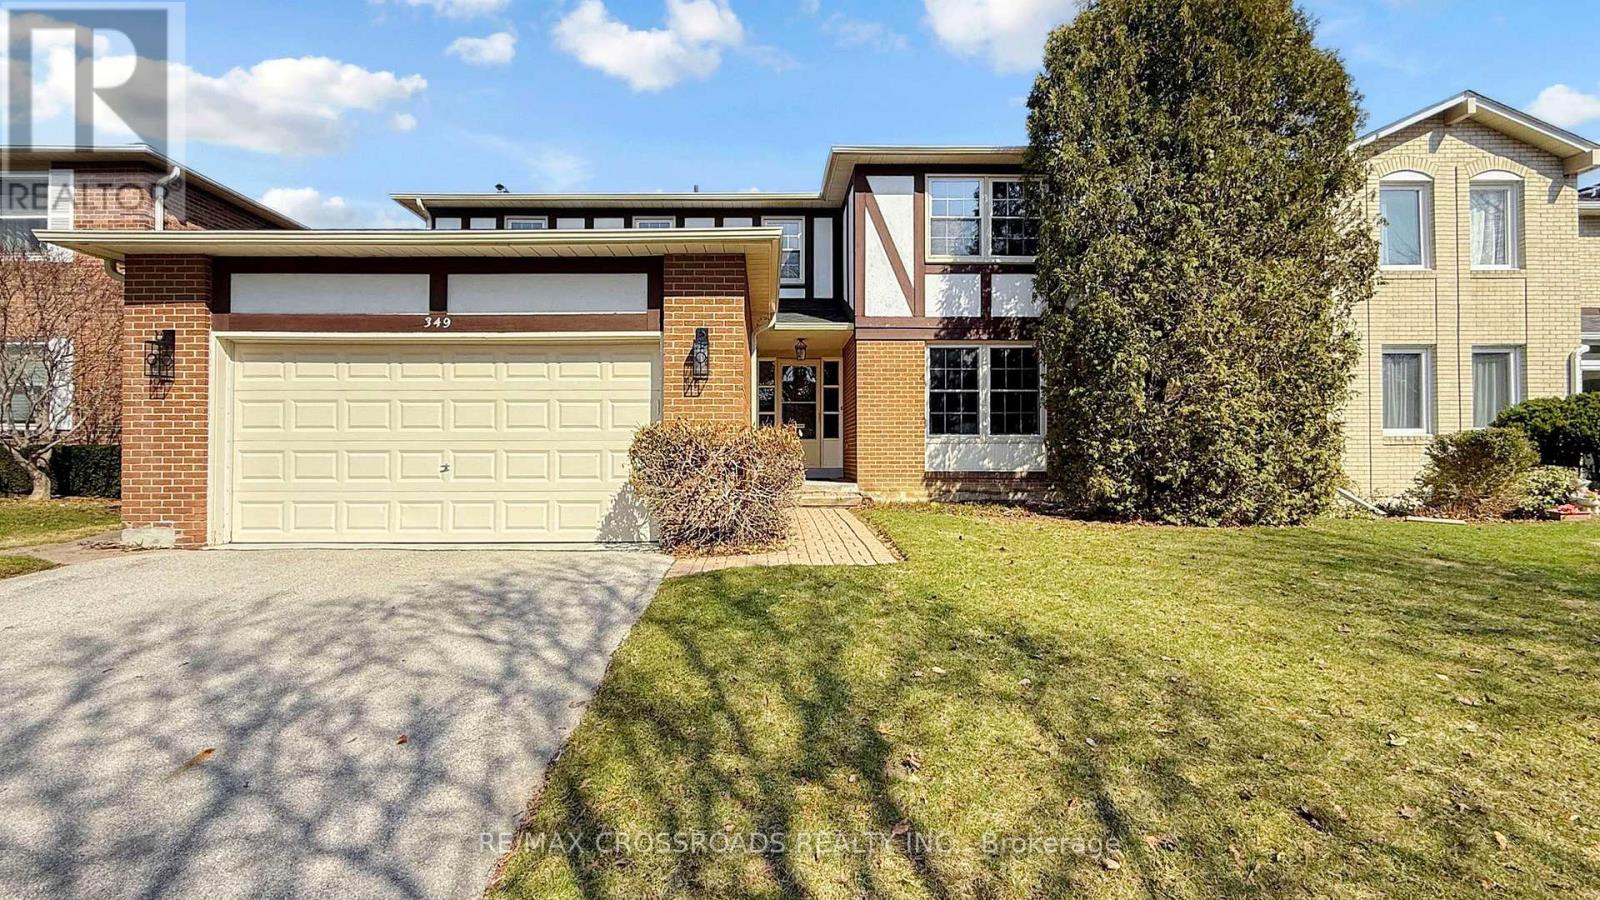
349 BANBURY ROAD
Toronto (St. Andrew-Windfields), Ontario, M2L2V2
$2,179,000
Bedrooms
4
Bathrooms
4
Parking
8
About this property
Prestigious St. Andrew-Windfields address. Set on a premium 55 x 120 ft lot, this elegant residence offers a spacious, well-appointed layout with 4 bedrooms, 4 bathrooms, and a double car garage.Thoughtfully upgraded throughout with hardwood flooring and pot lights, the home features a modern, updated kitchen with stone countertops, centre island, and walk-out to a deck overlooking a private, landscaped backyard-ideal for seamless indoor-outdoor living and entertaining.The upper level includes a generous primary retreat with walk-in closet and a 4-piece ensuite, along with well-proportioned secondary bedrooms. The bright, finished basement offers excellent additional living space with new flooring, pot lights, a large recreation area, 3-piece bathroom, and abundant storage.Located in the coveted Dunlace PS, Windfields MS, and York Mills CI school district, and close to renowned private schools. Nestled in the affluent York Mills community with convenient access to highways, public transit, GO Train, parks, community centres, and fine dining. (id:66779)
Rooms
| Living room | Main level | — |
| Dining room | Main level | — |
| Kitchen | Main level | — |
| Family room | Main level | — |
| Laundry room | Main level | — |
| Primary Bedroom | Second level | — |
| Bedroom | Second level | — |
| Bedroom | Second level | — |
| Bedroom | Second level | — |
| Recreational, Games room | Basement | — |
Details
- Sewer
- Sanitary sewer
- Cooling
- Central air conditioning
- Heating
- Forced air, Natural gas
- List aor
- Toronto
- Stories
- 2
- Basement
- Partially finished, N/A
- Flooring
- Hardwood, Vinyl
- Appliances
- Washer, Refrigerator, Dishwasher, Stove, Dryer, Window Coverings
- Directions
- Cross Streets: Banbury N /York Mills. ** Directions: follow navigation.
- Fireplace
- Yes
- Lot features
- Wooded area, Carpet Free
- Water source
- Municipal water
- Structure type
- House
- Fireplaces total
- 1
- Parking features
- Attached Garage, Garage
- Tax annual amount
- 11,862
- Building features
- Fireplace(s)
- Exterior features
- Brick, Stucco
- Foundation details
- Concrete
- Lot size dimensions
- 55 x 120 FT
- Bedrooms above grade
- 4
- Property attached
- No
More in Toronto




The trademarks REALTOR®, REALTORS®, and the REALTOR® logo are controlled by The Canadian Real Estate Association (CREA) and identify real estate professionals who are members of CREA. The trademarks MLS®, Multiple Listing Service® and the associated logos are owned by CREA and identify the quality of services provided by real estate professionals who are members of CREA. Listing data is provided by the REALTOR.ca Data Distribution Facility (DDF®) and is deemed reliable but is not guaranteed accurate by CREA.