 1 / 25
3478 PALGRAVE Road
Mississauga, Ontario, L5B2H1
$1,199,000
Bedrooms
5
Bathrooms
3
Living area
3,250 square feet
Parking
4
Year built
1979
About this property
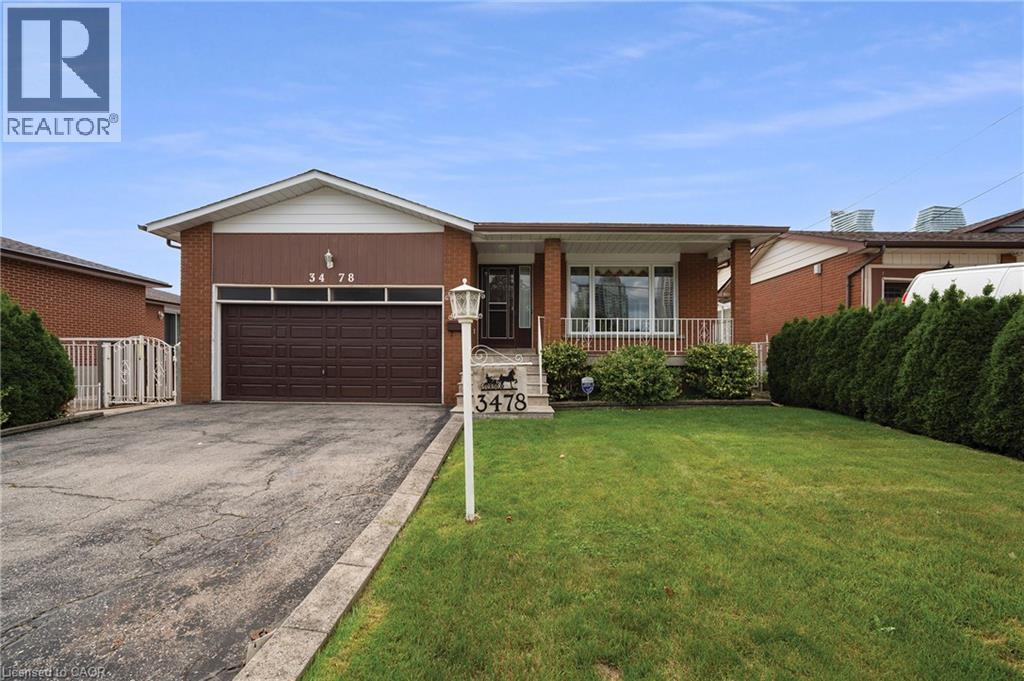
Tremendous potential, many attractive features, convenient location. This home has been well maintained by the original owners. Features include main floor bedrooms, double car garage, 3 bathrooms, large family room addition, separate side entrance and second kitchen in basement, great set up for in-law suite. Super convenient location within walking distance of all kinds of shopping, doctors offices, schools, restaurants and many other services. Windows are in good shape. Great opportunity to have a big 3 bedroom bungalow with 2 bathrooms on the main level. Family room addition to brings the main level to approx 1700 square feet. Hardwood in the bedrooms and living/dining areas. Windows are in good shape. Very clean. Side door separate access to lower level offers great potential for in-law suite. Second kitchen already there. 2 bedrooms, 3 piece bathroom and generous living area. Over 1500 square feet in the lower level. Cantina under the front porch. Good lot size, 50X120. Walkout to backyard from family room. Heavy duty storage shed out back. (id:66779)
Rooms
| Cold room | Basement | 4'6'' x 18'4'' |
| 3pc Bathroom | Basement | — |
| Bedroom | Basement | 11'5'' x 13'0'' |
| Bedroom | Basement | 13'0'' x 16'11'' |
| Laundry room | Basement | 7'6'' x 12'11'' |
| Workshop | Basement | 7'10'' x 13'2'' |
| Kitchen | Basement | 12'10'' x 26'1'' |
| 4pc Bathroom | Main level | — |
| Bedroom | Main level | 10'1'' x 10'2'' |
| Bedroom | Main level | 9'11'' x 14'11'' |
| 2pc Ensuite bath | Main level | — |
| Primary Bedroom | Main level | 10'11'' x 13'11'' |
| Family room | Main level | 10'7'' x 20'1'' |
| Dining room | Main level | 9'10'' x 10'2'' |
| Living room | Main level | 13'2'' x 13'3'' |
| Breakfast | Main level | 8'9'' x 12'0'' |
| Kitchen | Main level | 8'5'' x 12'0'' |
| Foyer | Main level | 5'1'' x 21'8'' |
Details
- Sewer
- Municipal sewage system
- Cooling
- Central air conditioning
- Heating
- Forced air, Natural gas
- List aor
- Cornerstone
- Stories
- 1
- Basement
- Finished, Full
- Year built
- 1,979
- Directions
- Central Parkway W / Palgrave Rd
- Fireplace
- Yes
- Lot features
- Paved driveway
- Water source
- Municipal water
- Structure type
- House
- Fireplaces total
- 1
- Parking features
- Attached Garage
- Tax annual amount
- 8,420
- Exterior features
- Brick
- Foundation details
- Block
- Zoning description
- R3
- Architectural style
- Bungalow
- Bedrooms above grade
- 3
- Bedrooms below grade
- 2
- Property attached
- No
- Above grade finished area
- 1,694
- Below grade finished area
- 1,556
More in Mississauga




The trademarks REALTOR®, REALTORS®, and the REALTOR® logo are controlled by The Canadian Real Estate Association (CREA) and identify real estate professionals who are members of CREA. The trademarks MLS®, Multiple Listing Service® and the associated logos are owned by CREA and identify the quality of services provided by real estate professionals who are members of CREA. Listing data is provided by the REALTOR.ca Data Distribution Facility (DDF®) and is deemed reliable but is not guaranteed accurate by CREA.