 1 / 25
3475 REBECCA Street Unit# 106
Oakville, Ontario, L6L0H3
$849,900
Living area
1,529 square feet
About this property
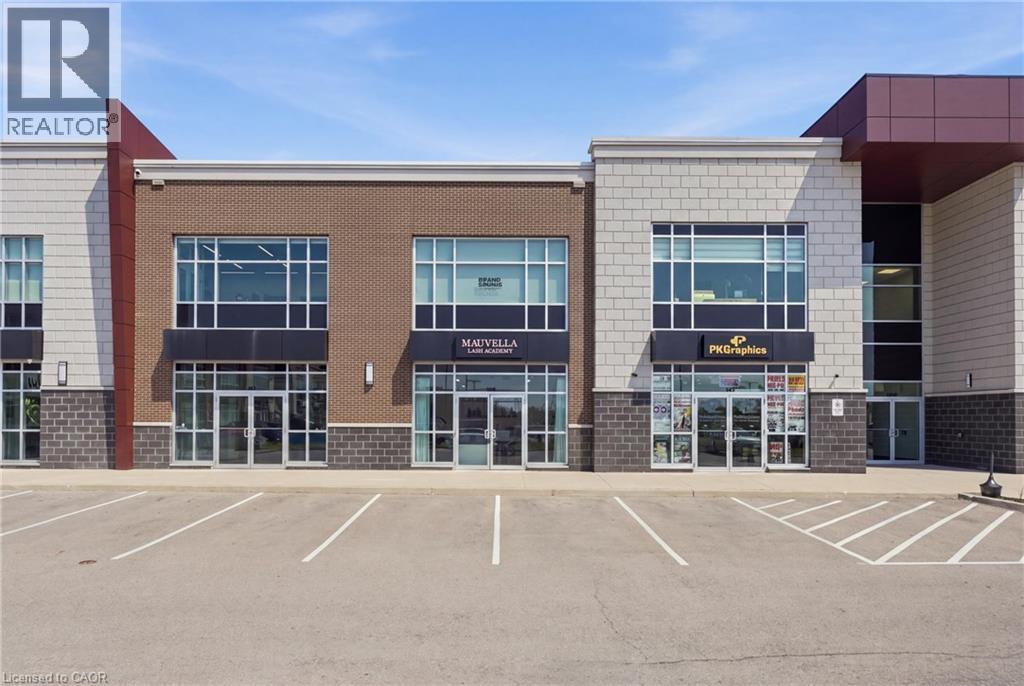
Beautifully designed with exceptional taste and attention to detail, this modern professional commercial unit presents an outstanding opportunity for both investors and business owners. Offering over 1,300 sq. ft. of thoughtfully designed, usable space, the unit has been meticulously created with a sleek, contemporary vision, providing a polished and professional environment. Ideally located with convenient access to major highways, shopping, and a wide range of amenities, the property is situated in a busy plaza alongside other established professional tenants, creating a desirable and sophisticated business setting. This unit features an open office area in the front with double doors and large windows that boast plenty of sunlight. It includes a two-piece, wheelchair-accessible bathroom and gorgeous floors. The rear of the unit is open concept and includes ceiling HVAC and 200 AMP electrical service and low noise transformer. Ample parking throughout the plaza. For investors, the property offers the added benefit of established tenants, making this an attractive opportunity for those seeking a professionally maintained commercial asset with existing tenancy. For business owners, it offers the chance to own a modern, turnkey space in an excellent location (id:66779)
Details
- Sewer
- Municipal sewage system
- List aor
- Cornerstone
- Stories
- 1
- Basement
- None
- Directions
- Burloak Dr to Rebecca St
- Fireplace
- No
- Lot features
- Visual exposure
- Water source
- Municipal water
- Structure type
- Offices
- Association fee
- 817.52
- Tax annual amount
- 9,216
- Exterior features
- Brick
- Community features
- High Traffic Area
- Foundation details
- Poured Concrete
- Zoning description
- E2 sp:337
- Association fee includes
- Landscaping, Property Management, Parking
- Association fee frequency
- Monthly
More in Oakville


The trademarks REALTOR®, REALTORS®, and the REALTOR® logo are controlled by The Canadian Real Estate Association (CREA) and identify real estate professionals who are members of CREA. The trademarks MLS®, Multiple Listing Service® and the associated logos are owned by CREA and identify the quality of services provided by real estate professionals who are members of CREA. Listing data is provided by the REALTOR.ca Data Distribution Facility (DDF®) and is deemed reliable but is not guaranteed accurate by CREA.