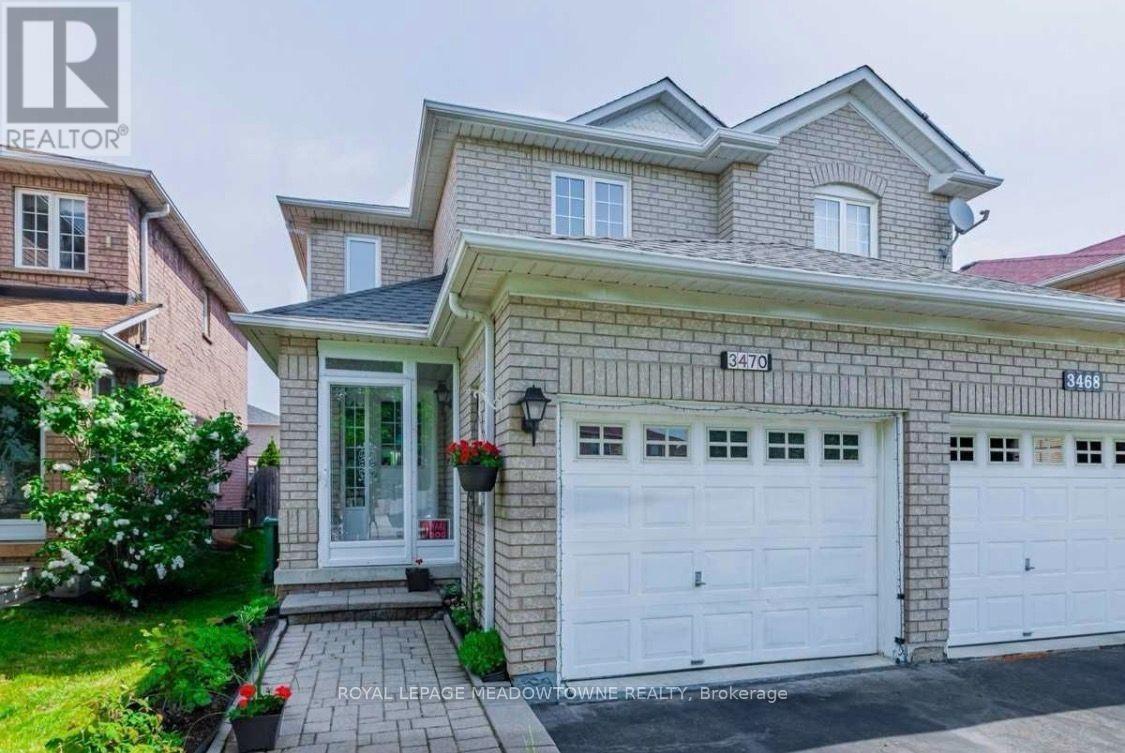
 1 / 2
1 / 23470 GANDHI WAY
Mississauga (Fairview), Ontario, L5B4E6
Price on request
Bedrooms
3
Bathrooms
3
Parking
3
About this property
Welcome to this beautifully maintained detached home in Mississauga's highly sought-after Fairview neighbourhood. Offering 3 spacious bedrooms and 2+half bathrooms, this inviting home blends comfort, functionality, and an unbeatable central location. Fairview is one of Mississauga's most established and well-connected communities, offering the perfect balance of urban convenience and green space. Enjoy nearby parks including Dr. Martin L. Dobkin Community Park, Fairview Park, City View Park, and the picturesque Kariya Park, renowned for its peaceful Japanese-inspired gardens and stunning cherry blossoms each spring. Families will appreciate access to excellent public, Catholic, French Immersion, and specialty school programs throughout the area. Just minutes from Square One Shopping Centre, you'll enjoy premier shopping, dining, and entertainment, with Walmart Supercentre, Whole Foods Market, Sport Chek, and hundreds of retailers nearby. The neighbourhood is also close to Celebration Square, the Living Arts Centre, Sheridan College's Hazel McCallion Campus, and Trillium Health Partners -Mississauga Hospital, placing exceptional amenities within easy reach. Commuters will love the outstanding accessibility, with MiWay transit, the City Centre Transit Terminal, nearby Cooksville and Erindale GO Stations, and quick access to Highways 403, 401, and the QEW, making travel throughout Mississauga, Toronto, and the GTA effortless. Whether you're a growing family, a professional seeking an easy commute, or simply looking for a vibrant community without standing parks, schools, shopping, dining, and transit, this exceptional Fairview home offers an incredible lifestyle opportunity. Don't miss your chance to live in one of Mississauga's most desirable neighbourhoods. (id:66779)
Rooms
| Living room | Main level | — |
| Kitchen | Main level | — |
| Sitting room | Main level | — |
| Family room | Main level | — |
| Primary Bedroom | Second level | — |
| Bedroom 2 | Second level | — |
| Bedroom 3 | Second level | — |
Details
- Sewer
- Sanitary sewer
- Cooling
- Central air conditioning
- Heating
- Forced air, Natural gas
- List aor
- Toronto
- Stories
- 2
- Basement
- Unfinished, N/A
- Utilities
- Sewer
- Appliances
- Washer, Refrigerator, Dishwasher, Stove, Dryer
- Directions
- Cross Streets: Mavis Rd and Central Pkwy W. ** Directions: Google the best rental in Mississauga.
- Fireplace
- Yes
- Water source
- Municipal water
- Structure type
- House
- Parking features
- Garage
- Building features
- Fireplace(s)
- Exterior features
- Brick
- Foundation details
- Concrete
- Bedrooms above grade
- 3
- Property attached
- Yes
More in Mississauga




The trademarks REALTOR®, REALTORS®, and the REALTOR® logo are controlled by The Canadian Real Estate Association (CREA) and identify real estate professionals who are members of CREA. The trademarks MLS®, Multiple Listing Service® and the associated logos are owned by CREA and identify the quality of services provided by real estate professionals who are members of CREA. Listing data is provided by the REALTOR.ca Data Distribution Facility (DDF®) and is deemed reliable but is not guaranteed accurate by CREA.