 1 / 25
347 CORTLEIGH BOULEVARD
Toronto (Bedford Park-Nortown), Ontario, M5N1R4
Price on request
Bedrooms
5
Bathrooms
5
Parking
5
About this property
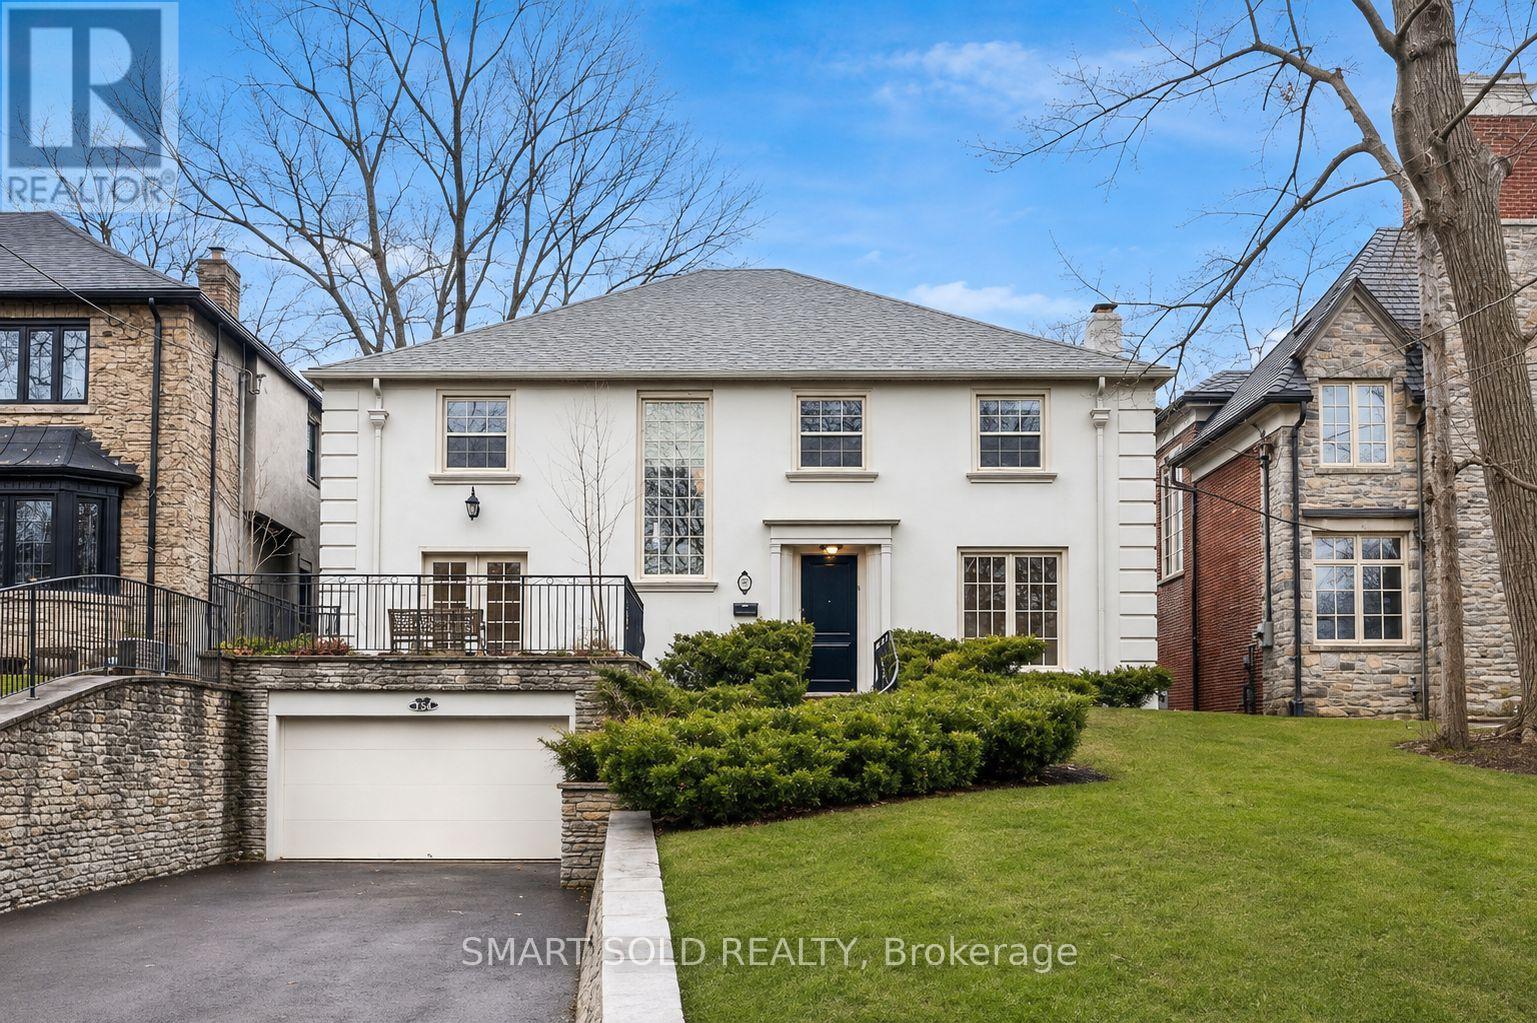
Absolutely Stunning Executive Residence In Prestigious Lytton Park, One Of Toronto's Most Coveted Neighborhoods! An Exceptional Family Home Offering Elegant Principal Rooms, Generous Living Space And Outstanding Indoor-Outdoor Living. The Sun-Filled Main Floor Features A Formal Living Room Opening To A Beautiful Family Room With Hardwood Floors And Fireplace, Plus An Elegant Dining Room With Herringbone Hardwood And Walkout To The Stone Patio, Landscaped Gardens, Fish Pond And Saltwater Pool With Cabana. The Chef-Inspired Kitchen Is Designed For Both Everyday Living And Entertaining, Featuring High-End Appliances, Extensive Built-Ins, Breakfast Bar And A Bright Breakfast Area. A Main-Floor Office With French-Door Walkout To The Patio And A Convenient Powder Room Complete The Level. Upstairs, The Spacious Primary Retreat Features A Large Walk-In Closet And Luxurious Ensuite, Complemented By Three Additional Bedrooms With Ensuite Access. The Finished Lower Level Offers A Generous Recreation Room, Second Kitchen, Guest Suite And Laundry, Rare Separate Furnace and A/C Providing Excellent Flexibility For Extended Family, Guests Or Nanny/In-Law Accommodation. A Rare Opportunity In The Heart Of Lytton Park, Surrounded By Beautiful Tree-Lined Streets And Just Steps To Excellent Schools, Parks, Shops And Neighborhood Amenities, With Convenient Access To Yonge Street, Avenue Road, Transit And Major Routes. Exceptional Location, Exceptional Lifestyle - Not To Be Missed! (id:66779)
Rooms
| Bedroom 3 | Second level | — |
| Primary Bedroom | Second level | — |
| Dining room | Main level | — |
| Eating area | Main level | — |
| Family room | Main level | — |
| Kitchen | Main level | — |
| Recreational, Games room | Basement | — |
| Living room | Main level | — |
| Bedroom 5 | Basement | — |
| Bedroom 4 | Second level | — |
| Office | Main level | — |
| Bedroom 2 | Second level | — |
Details
- Sewer
- Sanitary sewer
- Cooling
- Central air conditioning
- Fencing
- Fenced yard
- Heating
- Forced air, Natural gas
- List aor
- Toronto
- Stories
- 2
- Basement
- Finished, Apartment in basement, Walk out, N/A, N/A
- Flooring
- Hardwood, Laminate, Ceramic
- Directions
- Avenue Rd/ South Of Lawrence
- Fireplace
- Yes
- Lot features
- Carpet Free, In-Law Suite
- Water source
- Municipal water
- Pool features
- Inground pool
- Structure type
- House
- Parking features
- Attached Garage, Garage
- Exterior features
- Brick, Stucco
- Foundation details
- Concrete
- Lot size dimensions
- 50 x 150 FT
- Bedrooms above grade
- 4
- Bedrooms below grade
- 1
- Property attached
- No
More in Toronto




The trademarks REALTOR®, REALTORS®, and the REALTOR® logo are controlled by The Canadian Real Estate Association (CREA) and identify real estate professionals who are members of CREA. The trademarks MLS®, Multiple Listing Service® and the associated logos are owned by CREA and identify the quality of services provided by real estate professionals who are members of CREA. Listing data is provided by the REALTOR.ca Data Distribution Facility (DDF®) and is deemed reliable but is not guaranteed accurate by CREA.