 1 / 25
3460 OKE
LaSalle, Ontario, N9J2W8
$999,000
Bedrooms
4
Bathrooms
3
About this property
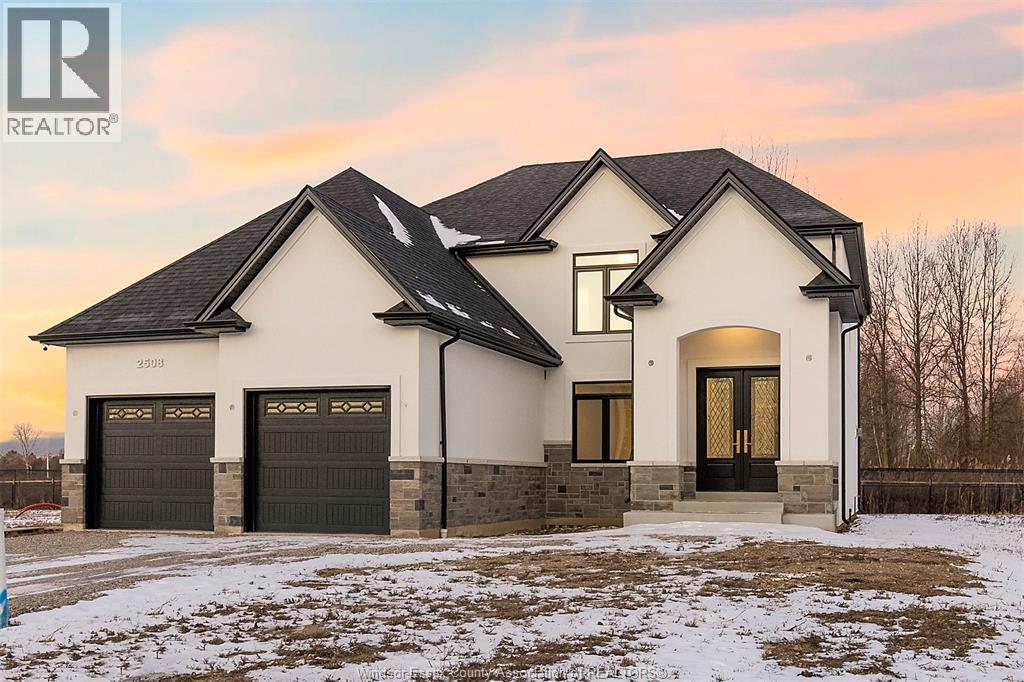
WELCOME TO SIGNATURE HOMES WINDSOR ""THE BROOKLYN"" AT TRINITY WOODS LASALLE SURROUNDED BY NATURE AND CONSERVATION AREAS. THIS 2 STY DESIGN HOME IS APPROX. 2470 SF AND FEATURES GOURMET KITCHEN W/LRG CENTRE ISLAND FEATURING GRANITE THRU-OUT AND WALK IN KITCHEN PANTRY AND BUTLER PANTRY FOR ENTERTAINING WITH SO MUCH CABINTRY! OVERLOOKING OPEN CONCEPT FAMILY ROOM WITH WAINSCOT MODERN STYLE FIREPLACE. 4 UPPER LEVEL BEDROOMS. STUNNING MASTER SUITE WITH TRAY CEILING, ENSUITE BATH WITH HIS & HER SINKS WITH CUSTOM GLASS SURROUND SHOWER WITH FREESTANDING GORGEOUS TUB. SPRING 2024 POSSESSION. SIGNATURE HOMES EXCEEDING YOUR EXPECTATION IN EVERY WAY! TRINITY WOODS LOTS AVAILABLE LOTS 12-14 OKE, LOTS 16-17 MAYFAIR SOUTH. PHOTOS AND FLOORPLANS NOT EXACTLY AS SHOWN , PREVIOUS MODEL. (id:66779)
Open houses
- 2026-08-0913:00:00.00 – 15:00:00.00OPEN HOUSE IS AT FINISHED MODEL AT 245 CHARLES IN ESSEX
- 2026-08-1613:00:00.00 – 15:00:00.00OPEN HOUSE LOCATED AT 245 CHARLES IN ESSEX
Rooms
| 4pc Bathroom | Second level | — |
| 5pc Ensuite bath | Second level | — |
| 2pc Bathroom | Main level | — |
| Bedroom | Second level | — |
| Bedroom | Second level | — |
| Bedroom | Second level | — |
| Primary Bedroom | Second level | — |
| Laundry room | Second level | — |
| Family room/Fireplace | Main level | — |
| Dining room | Main level | — |
| Eating area | Main level | — |
| Kitchen | Main level | — |
| Foyer | Main level | — |
Details
- Cooling
- Central air conditioning
- Heating
- Forced air, Natural gas, Furnace
- List aor
- Windsor
- Stories
- 2
- Tax year
- 2,026
- Flooring
- Hardwood, Ceramic/Porcelain
- Directions
- MATCHETTE RD TO END AT MARTIN LANE, TURN RIGHT THEN TUEN RIGHT ONTO MAYFAIR SOUTH, OKE RUNS TO THE LEFT OFF MAYFAIR SOUTH
- Fireplace
- Yes
- Lot features
- Cul-de-sac, Double width or more driveway, Front Driveway
- Structure type
- House
- Fireplaces total
- 1
- Parking features
- Attached Garage, Garage, Inside Entry
- Exterior features
- Concrete/Stucco
- Fireplace features
- Gas, Insert
- Foundation details
- Concrete
- Lot size dimensions
- 58.06 X IRREG
- Zoning description
- RES
- Bedrooms above grade
- 4
- Bedrooms below grade
- 0
- Property attached
- No

The trademarks REALTOR®, REALTORS®, and the REALTOR® logo are controlled by The Canadian Real Estate Association (CREA) and identify real estate professionals who are members of CREA. The trademarks MLS®, Multiple Listing Service® and the associated logos are owned by CREA and identify the quality of services provided by real estate professionals who are members of CREA. Listing data is provided by the REALTOR.ca Data Distribution Facility (DDF®) and is deemed reliable but is not guaranteed accurate by CREA.