 1 / 25
345 - 4005 DON MILLS ROAD
Toronto (Hillcrest Village), Ontario, M2H3J9
$579,000
Bedrooms
4
Bathrooms
3
Parking
2
About this property
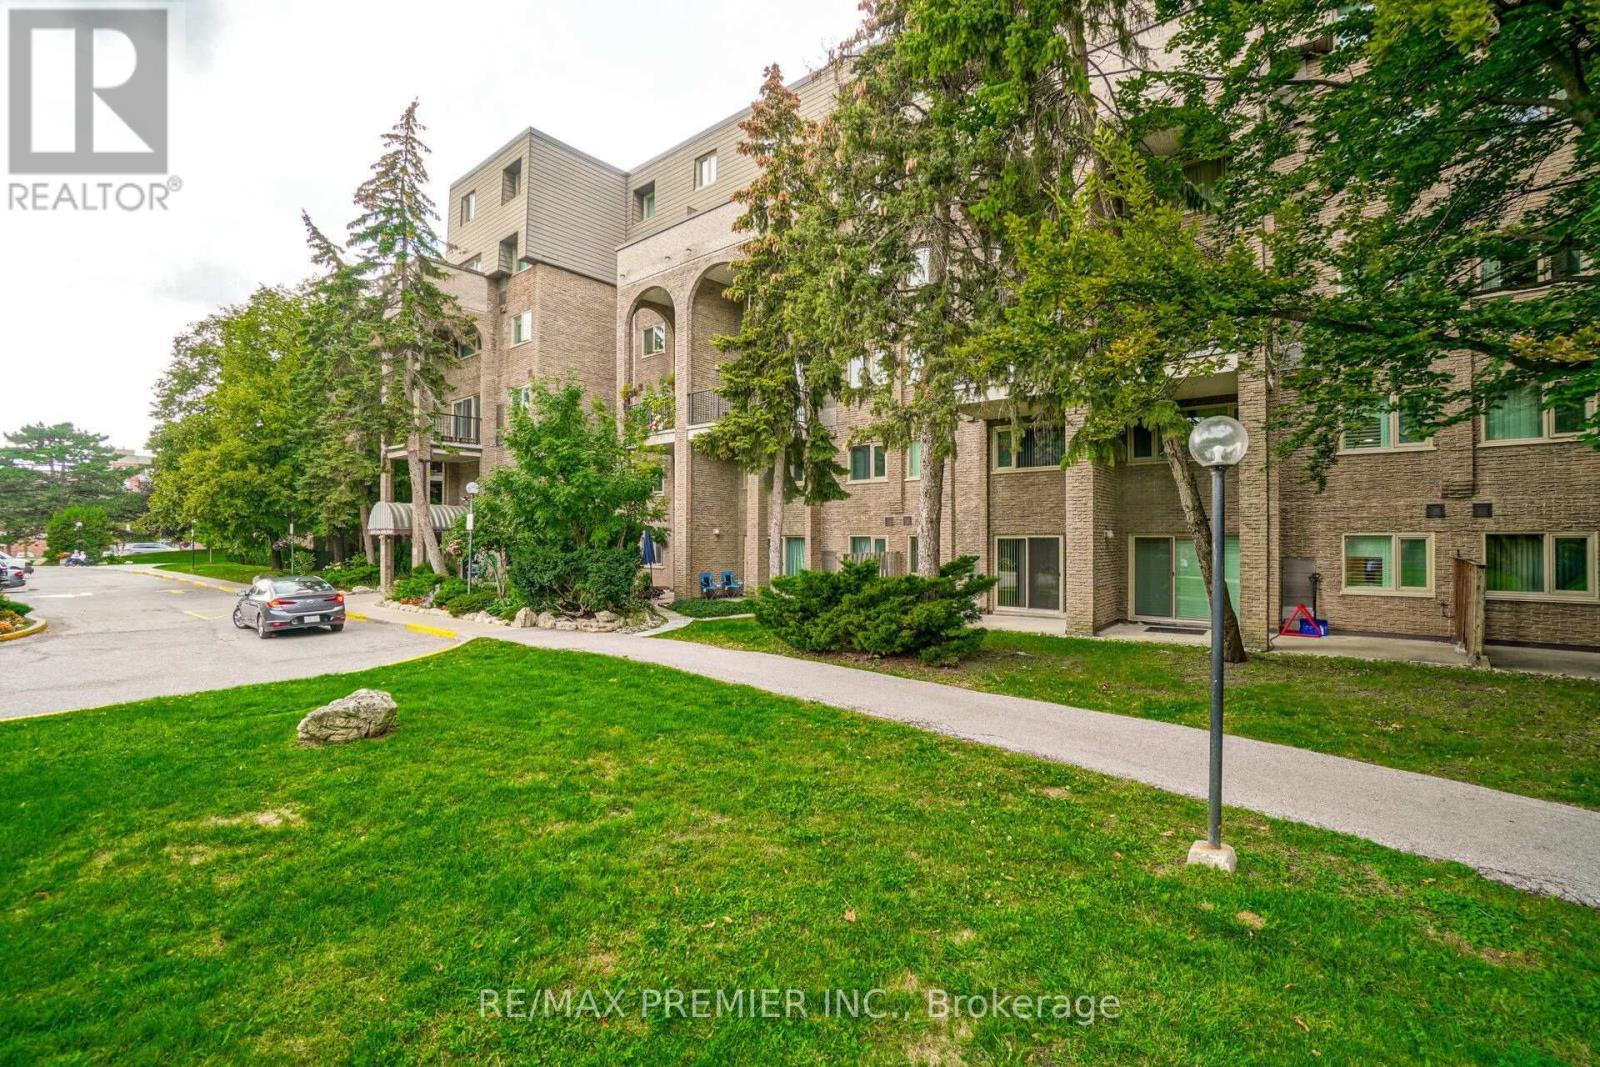
Opportunity Knocks - Rare Value In A Family-Oriented Tridel Community With 2 Parking Spots! This Is The Kind Of Property That Doesn't Come Up Often - A Spacious 2-Storey Condo Townhome Offering 1,411 Sq Ft With A Rare 4-Bedroom Layout And 3 Bathrooms, Perfect For Growing Families Or Buyers Looking To Secure Maximum Space At An Unmatched Price Point. Bright, Open And Functional, This Home Delivers The Feel Of A Freehold House With The Ease And Convenience Of Condo Living, Featuring Generous Living Areas And A Layout Designed For Real Life - Not Just Looks. Built By Tridel In A Well-Managed, Community-Focused Complex, You'll Enjoy Access To Indoor Pool, Gym, Sauna, Recreation Room And Playground, With Maintenance Fees That Cover All Utilities - A Huge Value In Today's Market. Located At Don Mills & Steeles With Quick Access To Hwy 404, DVP, 401 & 407, Public Transit, Fairview Mall, Shops At Don Mills And Finch Subway Station, Everything You Need Is Just Minutes Away. Surrounded By Top-Ranked Schools Including Arbor Glen Elementary, Highland Middle School And A.Y. Jackson High School, This Is A Smart Move For Families And Investors Alike. Whether You're A First-Time Buyer Or Looking For More Space Without Stretching Your Budget, This Is A Rare Chance To Get In At The Right Price - Don't Miss It.*Some Photos Virtually Decluttered* (id:66779)
Rooms
| Living room | Main level | — |
| Dining room | Main level | — |
| Kitchen | Main level | — |
| Primary Bedroom | Second level | — |
| Bedroom 2 | Main level | — |
| Bedroom 3 | Second level | — |
| Bedroom 4 | Second level | — |
Details
- Cooling
- Central air conditioning
- Heating
- Forced air, Electric
- List aor
- Toronto
- Stories
- 2
- Basement
- None
- Flooring
- Laminate
- Appliances
- Washer, Refrigerator, Dishwasher, Stove, Dryer
- Directions
- DON MILLS RD & STEELES AVE E
- Fireplace
- No
- Lot features
- Balcony
- Pool features
- Indoor pool
- Structure type
- Row / Townhouse
- Association fee
- 1,156.17
- Association name
- ANDREJ'S MANAGEMENT INC.
- Parking features
- Garage, Underground
- Tax annual amount
- 2,744.88
- Building features
- Exercise Centre, Party Room, Sauna, Visitor Parking
- Exterior features
- Brick
- Security features
- Controlled entry, Monitored Alarm
- Community features
- Pets Allowed With Restrictions
- Bedrooms above grade
- 4
- Property attached
- Yes
- Association fee includes
- Common Area Maintenance, Cable TV, Heat, Electricity, Water, Insurance, Parking
- Association fee frequency
- Monthly
More in Toronto




The trademarks REALTOR®, REALTORS®, and the REALTOR® logo are controlled by The Canadian Real Estate Association (CREA) and identify real estate professionals who are members of CREA. The trademarks MLS®, Multiple Listing Service® and the associated logos are owned by CREA and identify the quality of services provided by real estate professionals who are members of CREA. Listing data is provided by the REALTOR.ca Data Distribution Facility (DDF®) and is deemed reliable but is not guaranteed accurate by CREA.