 1 / 25
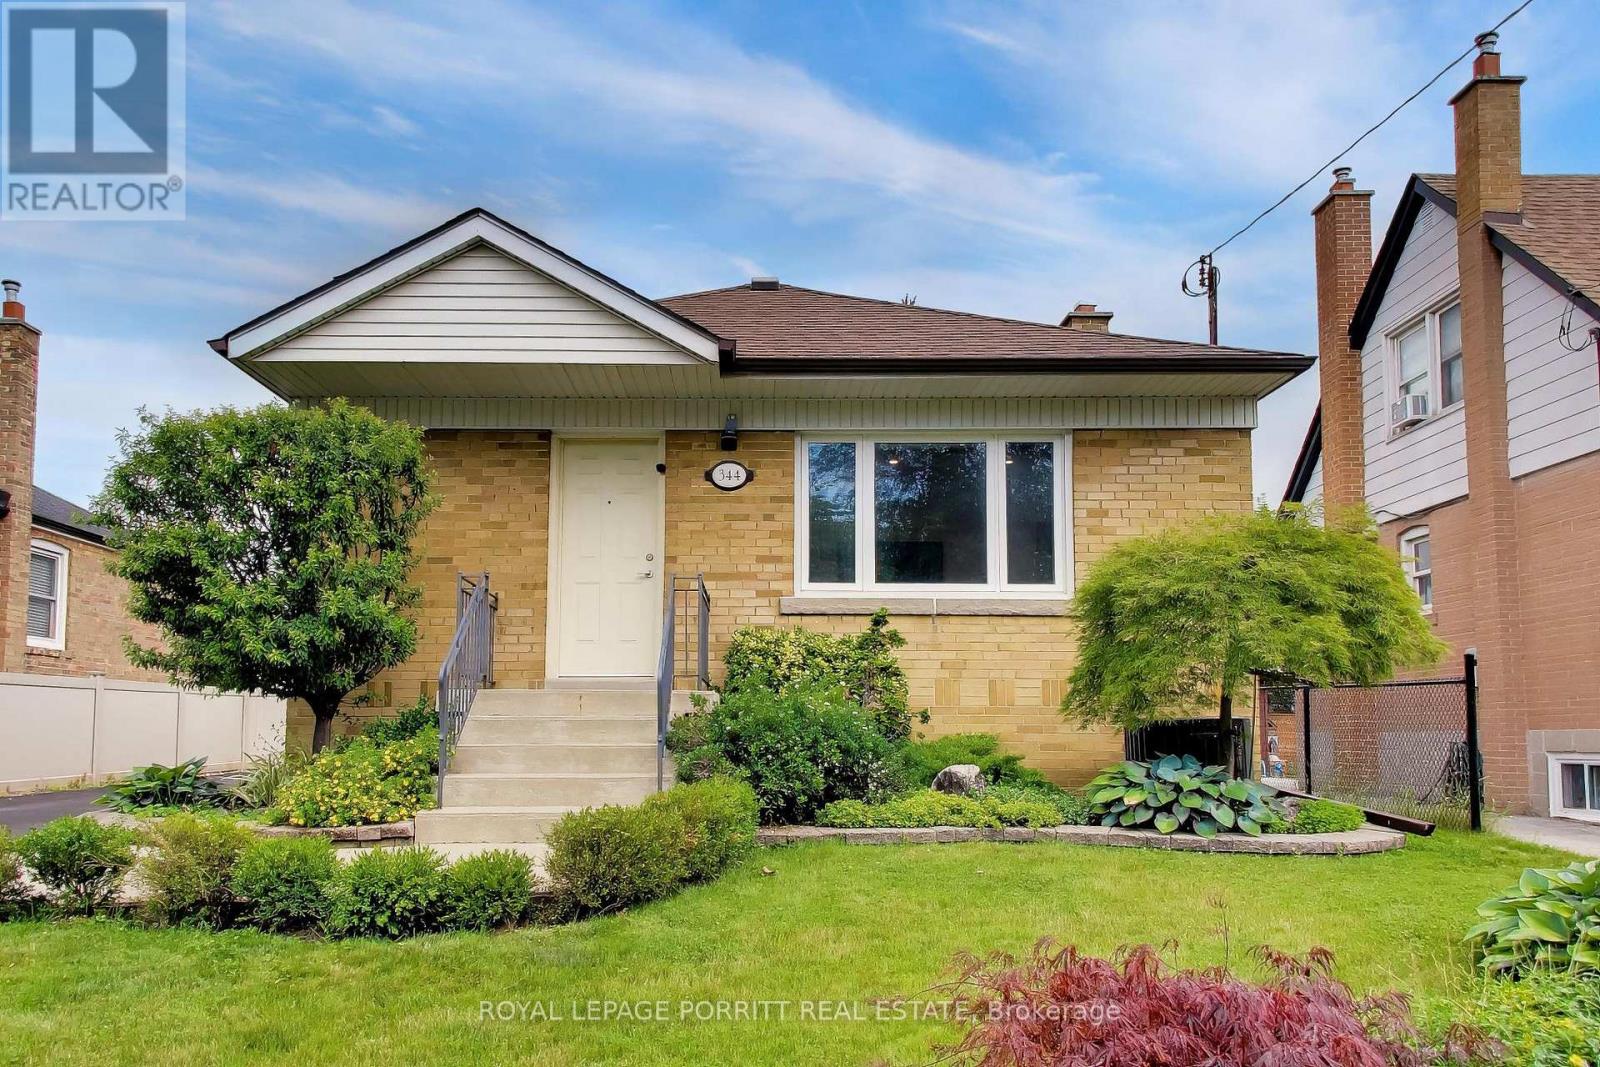
344 RIMILTON AVENUE
Toronto (Alderwood), Ontario, M8W2E6
$1,100,000
Bedrooms
3
Bathrooms
2
Parking
2
About this property
Fall in love with 344 Rimilton Ave, a stunning turnkey bungalow nestled on a premium 46ft lot in South Etobicoke's desirable Alderwood neighbourhood. Meticulously and thoughtfully renovated in 2020, the main floor features an airy, light-filled open-concept design that effortlessly flows into a spectacular chef's kitchen with quartz countertops,the ultimate backdrop for entertaining. Extend your gatherings outdoors to the private backyard, featuring beautiful patio stones installed in 2021 that have been specially reinforced to support a future hot tub. Downstairs, discover a rare find: a finished basement with impressive 7'3" ceiling heights. Fully integrated as a Smart Home and engineered for energy efficiency with premium R-60 insulation (2020). Enjoy an unbeatable location close to parks, waterfront trails, Toronto Pearson Airport, and easy commuting routes. Full list of updates available via separate attachment! (id:66779)
Rooms
| Living room | Ground level | — |
| Kitchen | Ground level | — |
| Dining room | Ground level | — |
| Bedroom | Ground level | — |
| Bedroom 2 | Ground level | — |
Details
- Sewer
- Sanitary sewer
- Cooling
- Central air conditioning
- Fencing
- Fenced yard, Fully Fenced
- Heating
- Forced air, Natural gas
- List aor
- Toronto
- Stories
- 1
- Basement
- Finished, Full
- Flooring
- Hardwood
- Appliances
- Refrigerator, Dishwasher, Stove, Microwave, Hood Fan, Blinds
- Directions
- Kipling and Horner
- Fireplace
- No
- Lot features
- Carpet Free
- Water source
- Municipal water
- Structure type
- House
- Parking features
- No Garage
- Tax annual amount
- 5,286.94
- Exterior features
- Brick
- Foundation details
- Block, Concrete
- Lot size dimensions
- 46.1 x 108.6 FT
- Architectural style
- Bungalow
- Bedrooms above grade
- 2
- Bedrooms below grade
- 1
- Property attached
- No
More in Toronto




The trademarks REALTOR®, REALTORS®, and the REALTOR® logo are controlled by The Canadian Real Estate Association (CREA) and identify real estate professionals who are members of CREA. The trademarks MLS®, Multiple Listing Service® and the associated logos are owned by CREA and identify the quality of services provided by real estate professionals who are members of CREA. Listing data is provided by the REALTOR.ca Data Distribution Facility (DDF®) and is deemed reliable but is not guaranteed accurate by CREA.