 1 / 25
344 FAIRLAWN AVENUE
Toronto (Bedford Park-Nortown), Ontario, M5M1T6
$2,995,000
Bedrooms
5
Bathrooms
4
Parking
2
About this property
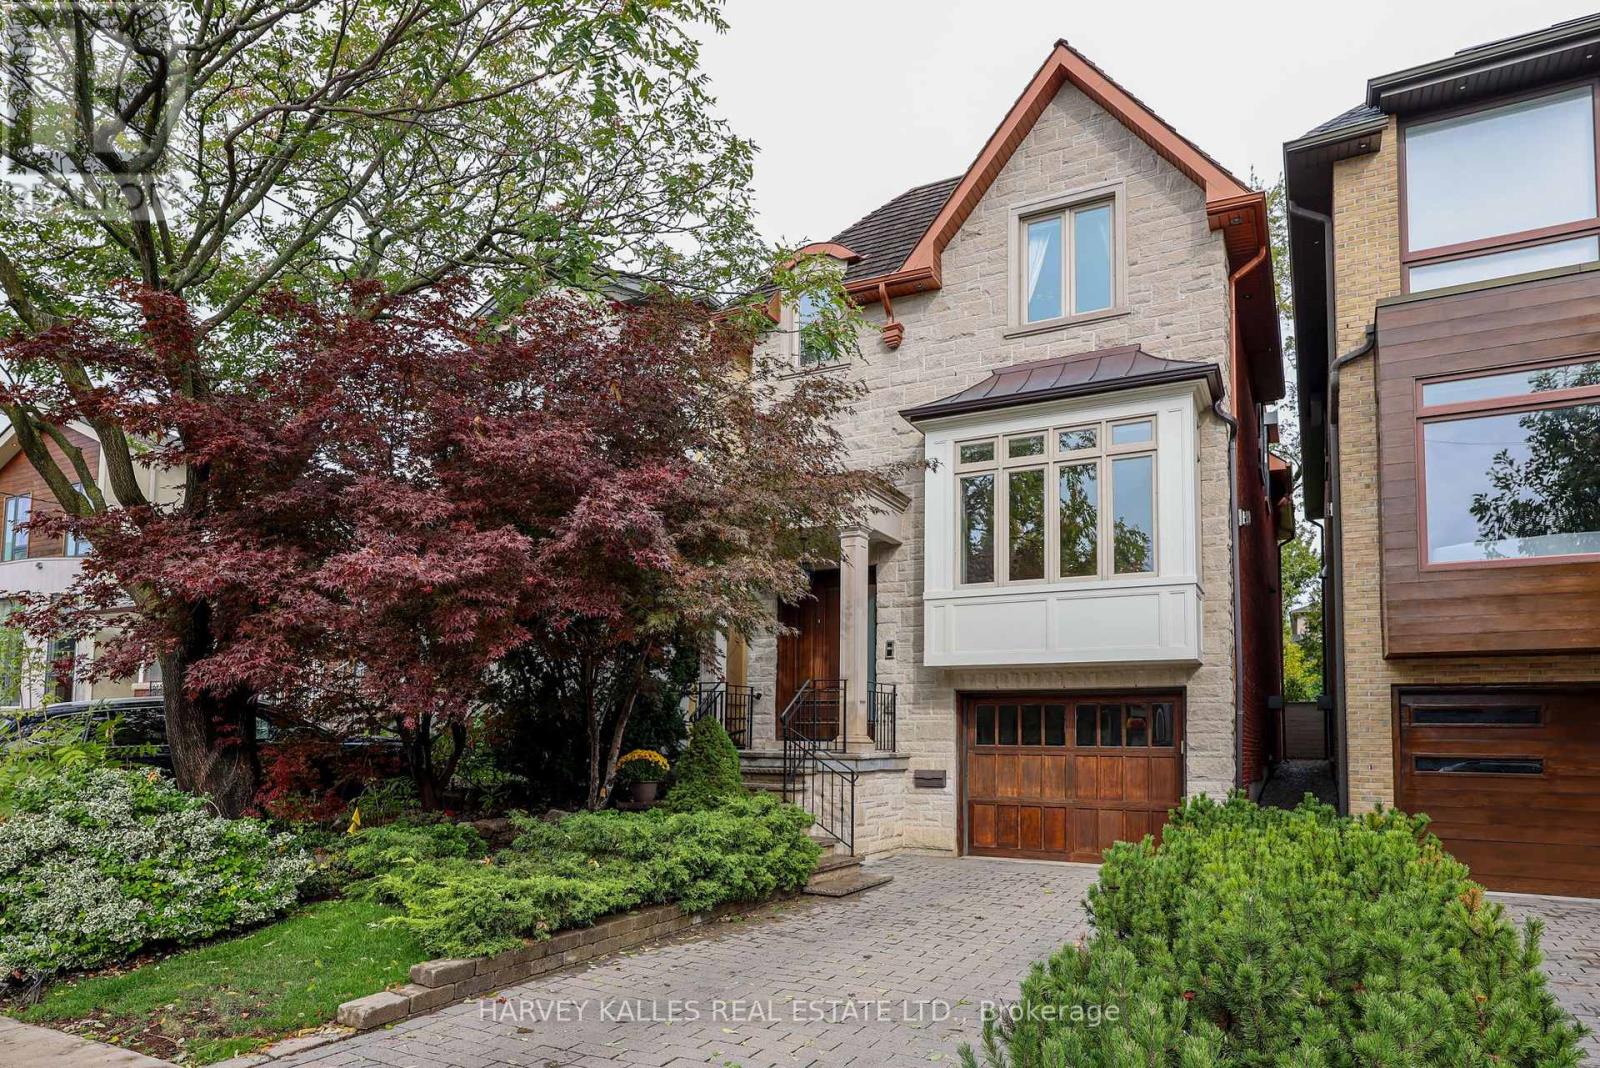
Fantastic Opportunity In Prime Bedford Park On An Oversized Lot! This exceptional family home offers an abundance of living space, thoughtful design, and exemplary finishes throughout. The spacious main floor features a chef inspired kitchen with Thermador appliances, seamlessly opening to generous family and breakfast areas, complete with a built-in entertainment unit and walkout to the patio and beautifully landscaped backyard. Perfect for everyday family living and entertaining. The impressive primary retreat features soaring vaulted ceilings and a sumptuous 7-piece ensuite, creating a luxurious private escape. A separate study with custom wall panelling provides the perfect work-from-home space, while the additional bedrooms are generously proportioned. The finished lower level further expands the living space with radiant flooring throughout, a well-appointed guest suite, mud area and garage access. An ideal space for extended family, guests, recreation, or additional living accommodations.Situated in the highly sought-after Bedford Park neighbourhood, with John Wanless Public School, Glenview and Lawrence Park Collegiate nearby. Enjoy an exceptional family-friendly lifestyle with shops, restaurants, parks, public/private schools, transit, and everyday amenities all within easy walking distance. A rare opportunity to own a substantial, beautifully finished home on an generous lot in one of Toronto's most desirable neighbourhoods. (id:66779)
Rooms
| Laundry room | Second level | — |
| Recreational, Games room | Basement | — |
| Bedroom 5 | Basement | — |
| Laundry room | Basement | — |
| Living room | Main level | — |
| Dining room | Main level | — |
| Kitchen | Main level | — |
| Eating area | Main level | — |
| Family room | Main level | — |
| Primary Bedroom | Second level | — |
| Bedroom 2 | Second level | — |
| Bedroom 3 | Second level | — |
| Bedroom 4 | Second level | — |
Details
- Sewer
- Sanitary sewer
- Cooling
- Central air conditioning
- Fencing
- Fenced yard
- Heating
- Forced air, Natural gas
- List aor
- Toronto
- Stories
- 2
- Basement
- Finished, N/A
- Flooring
- Hardwood, Carpeted, Porcelain Tile
- Appliances
- Washer, Refrigerator, Central Vacuum, Whirlpool, Dishwasher, Wine Fridge, Range, Dryer, Microwave, Cooktop, Freezer, Blinds, Garage door opener remote(s)
- Directions
- Avenue Rd/Lawrence Ave
- Fireplace
- Yes
- Lot features
- Sump Pump
- Water source
- Municipal water
- Structure type
- House
- Parking features
- Garage
- Tax annual amount
- 15,131.58
- Building features
- Fireplace(s)
- Exterior features
- Brick, Stone
- Security features
- Alarm system, Smoke Detectors
- Foundation details
- Concrete
- Lot size dimensions
- 25 x 151.6 FT
- Bedrooms above grade
- 4
- Bedrooms below grade
- 1
- Property attached
- No
More in Toronto




The trademarks REALTOR®, REALTORS®, and the REALTOR® logo are controlled by The Canadian Real Estate Association (CREA) and identify real estate professionals who are members of CREA. The trademarks MLS®, Multiple Listing Service® and the associated logos are owned by CREA and identify the quality of services provided by real estate professionals who are members of CREA. Listing data is provided by the REALTOR.ca Data Distribution Facility (DDF®) and is deemed reliable but is not guaranteed accurate by CREA.