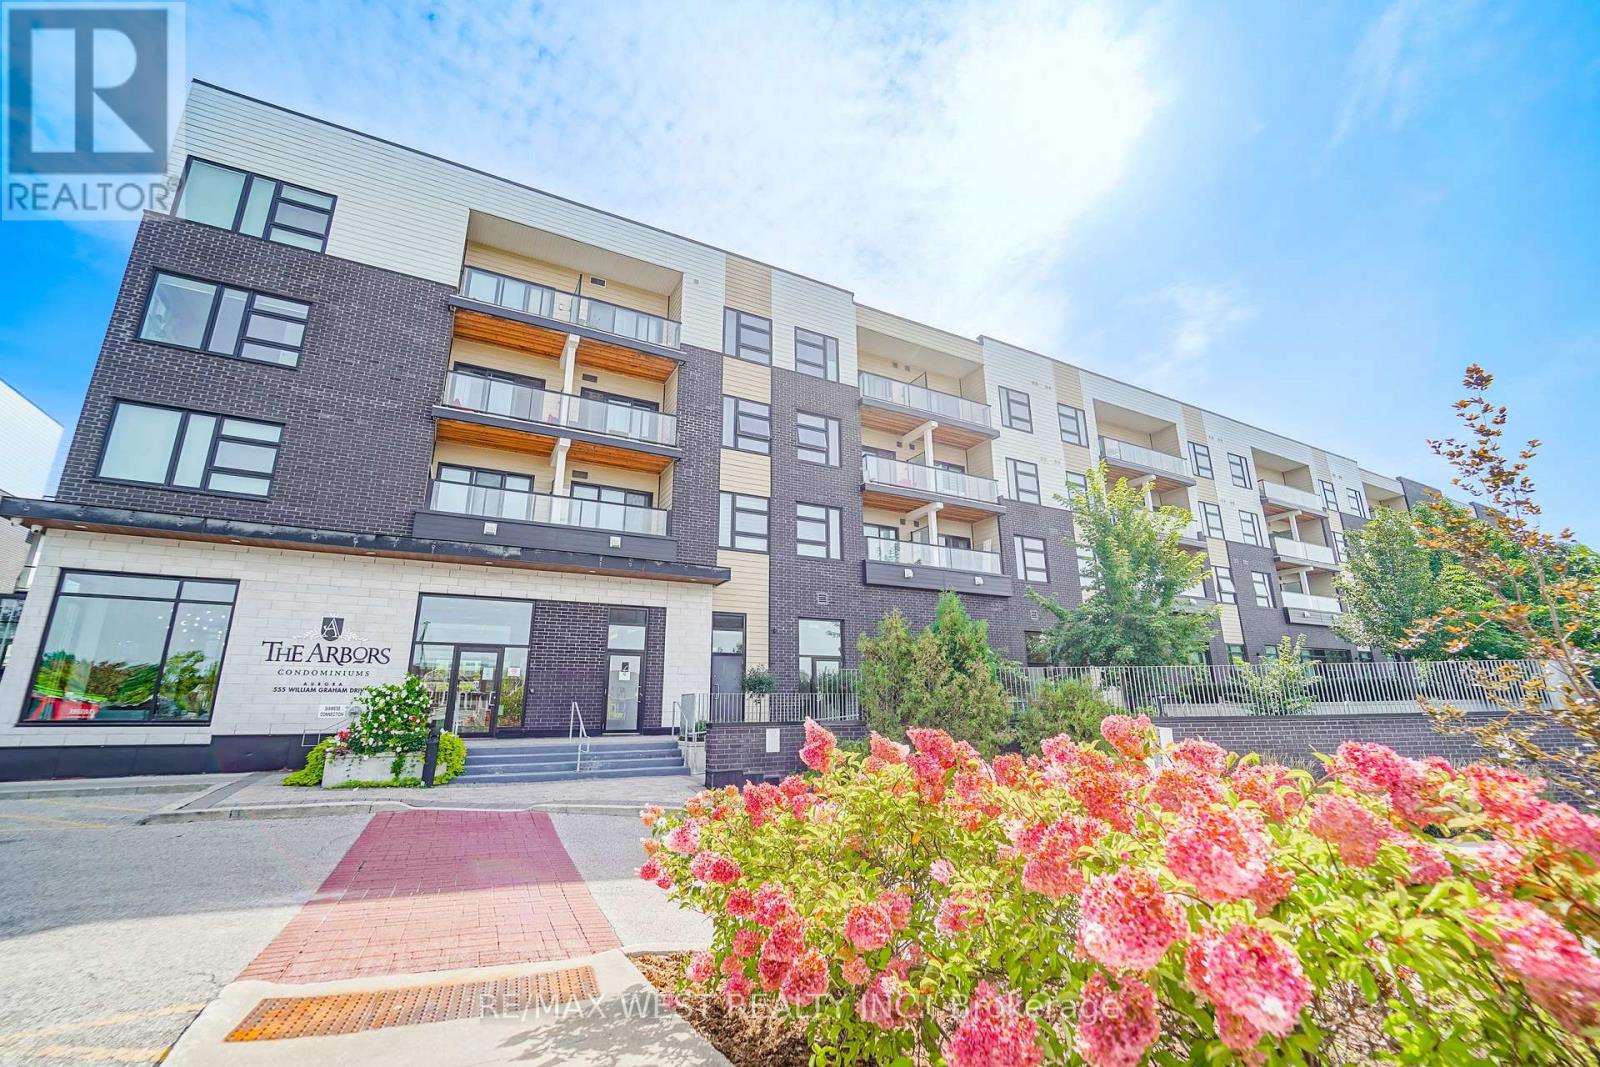
 1 / 20
344 - 555 WILLIAM GRAHAM DRIVE
Aurora, Ontario, L4G3H9
$699,000
Bedrooms
3
Bathrooms
2
Parking
2
About this property
Luxury Living at The Arbors in Prime Aurora! This ultra-spacious and beautifully updated 2+1 bedroom corner suite offers an exceptional blend of sophistication, comfort and contemporary style. Designed with an expansive open-concept layout, the residence features modern finishes throughout, an elegant living and dining area, and a stunning gourmet-inspired kitchen complete with a centre island-perfect for both everyday living and effortless entertaining. The generously proportioned primary bedroom provides a private retreat, complemented by a beautifully appointed ensuite. The versatile +1 offers the ideal space for a home office, den or additional guest accommodation. Enjoy breathtaking southwest exposure and spectacular views from this coveted corner suite, filling the home with abundant natural light throughout the day. Residents will appreciate the convenience of two underground parking spaces and a private storage locker. Ideally situated in one of Aurora's most desirable neighbourhoods, The Arbors is just minutes from premier shopping, major highways, transit, parks, schools and an array of everyday amenities. A rare opportunity to experience spacious, stylish and sophisticated condominium living in an exceptional location. This remarkable suite must be seen to be truly appreciated! Some Photos AI edited. (id:66779)
Rooms
| Living room | Flat | — |
| Kitchen | Flat | — |
| Primary Bedroom | Flat | — |
| Bedroom 2 | Flat | — |
| Den | Flat | — |
Details
- Cooling
- Central air conditioning
- Heating
- Forced air, Natural gas
- List aor
- Toronto
- Basement
- None
- Flooring
- Laminate
- Appliances
- Washer, Refrigerator, Dishwasher, Stove, Dryer, Window Coverings
- Directions
- Leslie / Wellington
- Fireplace
- No
- Lot features
- Balcony, In suite Laundry
- Structure type
- Apartment
- Association fee
- 1,233.5
- Association name
- First Service Residential
- Parking features
- Garage, Underground
- Tax annual amount
- 4,067
- Building features
- Storage - Locker
- Exterior features
- Brick
- Community features
- Pets Allowed With Restrictions
- Bedrooms above grade
- 2
- Bedrooms below grade
- 1
- Property attached
- Yes
- Association fee includes
- Common Area Maintenance, Insurance, Parking
- Association fee frequency
- Monthly
More in Aurora

The trademarks REALTOR®, REALTORS®, and the REALTOR® logo are controlled by The Canadian Real Estate Association (CREA) and identify real estate professionals who are members of CREA. The trademarks MLS®, Multiple Listing Service® and the associated logos are owned by CREA and identify the quality of services provided by real estate professionals who are members of CREA. Listing data is provided by the REALTOR.ca Data Distribution Facility (DDF®) and is deemed reliable but is not guaranteed accurate by CREA.