 1 / 23
3425 LADDIE Crescent Unit# Upper
Mississauga, Ontario, L4T1N2
Price on request
Bedrooms
3
Bathrooms
2
Living area
1,312 square feet
Parking
3
About this property
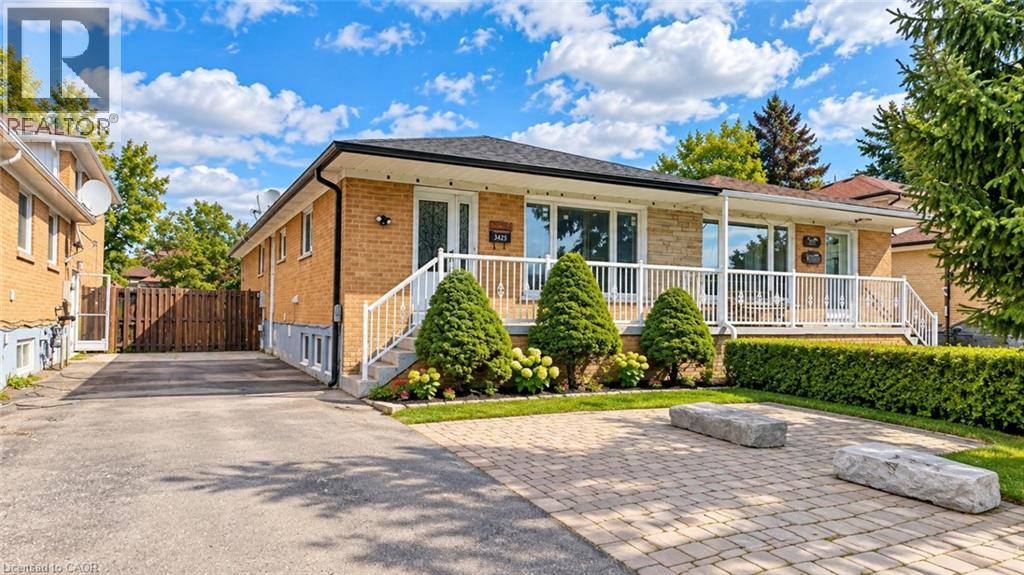
UPPER UNIT ONLY | IMMEDIATELY AVAILABLE! Welcome to 3425 Laddie Crescent #Upper, Mississauga — a spacious and bright upper-level home offering 3 bedrooms and 2 full bathrooms, ideal for families or working professionals. This well-maintained unit features a private separate entrance, in-suite laundry, and 3 parking spaces conveniently located on the left side of the first lane. The tenant is responsible for 60% of the utilities. Located in a convenient Mississauga neighbourhood with easy access to everyday amenities, schools, shopping, transit, and major routes. Move-in ready and available immediately! Book your private showing today. (id:66779)
Rooms
| 4pc Bathroom | Second level | — |
| 4pc Bathroom | Second level | — |
| Bedroom | Second level | 8'11'' x 10'9'' |
| Bedroom | Second level | 8'8'' x 11'2'' |
| Primary Bedroom | Second level | 8'8'' x 11'2'' |
| Kitchen | Main level | 8'0'' x 22'11'' |
| Dining room | Main level | 7'2'' x 11'1'' |
| Living room | Main level | 12'4'' x 25'3'' |
Details
- Sewer
- Municipal sewage system
- Cooling
- Central air conditioning
- Heating
- Forced air
- List aor
- Cornerstone
- Stories
- 1
- Basement
- None
- Appliances
- Washer, Refrigerator, Stove, Dryer
- Directions
- Rexdale Blvd and Hwy 427
- Fireplace
- No
- Lot features
- Ravine, Conservation/green belt, Paved driveway
- Water source
- Municipal water
- Structure type
- House
- Tax annual amount
- 4,890
- Exterior features
- Brick
- Community features
- Quiet Area, School Bus
- Zoning description
- RM1
- Architectural style
- Bungalow
- Bedrooms above grade
- 3
- Bedrooms below grade
- 0
- Property attached
- Yes
- Above grade finished area
- 1,312
More in Mississauga




The trademarks REALTOR®, REALTORS®, and the REALTOR® logo are controlled by The Canadian Real Estate Association (CREA) and identify real estate professionals who are members of CREA. The trademarks MLS®, Multiple Listing Service® and the associated logos are owned by CREA and identify the quality of services provided by real estate professionals who are members of CREA. Listing data is provided by the REALTOR.ca Data Distribution Facility (DDF®) and is deemed reliable but is not guaranteed accurate by CREA.