 1 / 25
3422 - 5 SHEPPARD AVENUE E
Toronto (Willowdale East), Ontario, M2N2Z8
Price on request
Bedrooms
2
Bathrooms
2
Parking
1
About this property
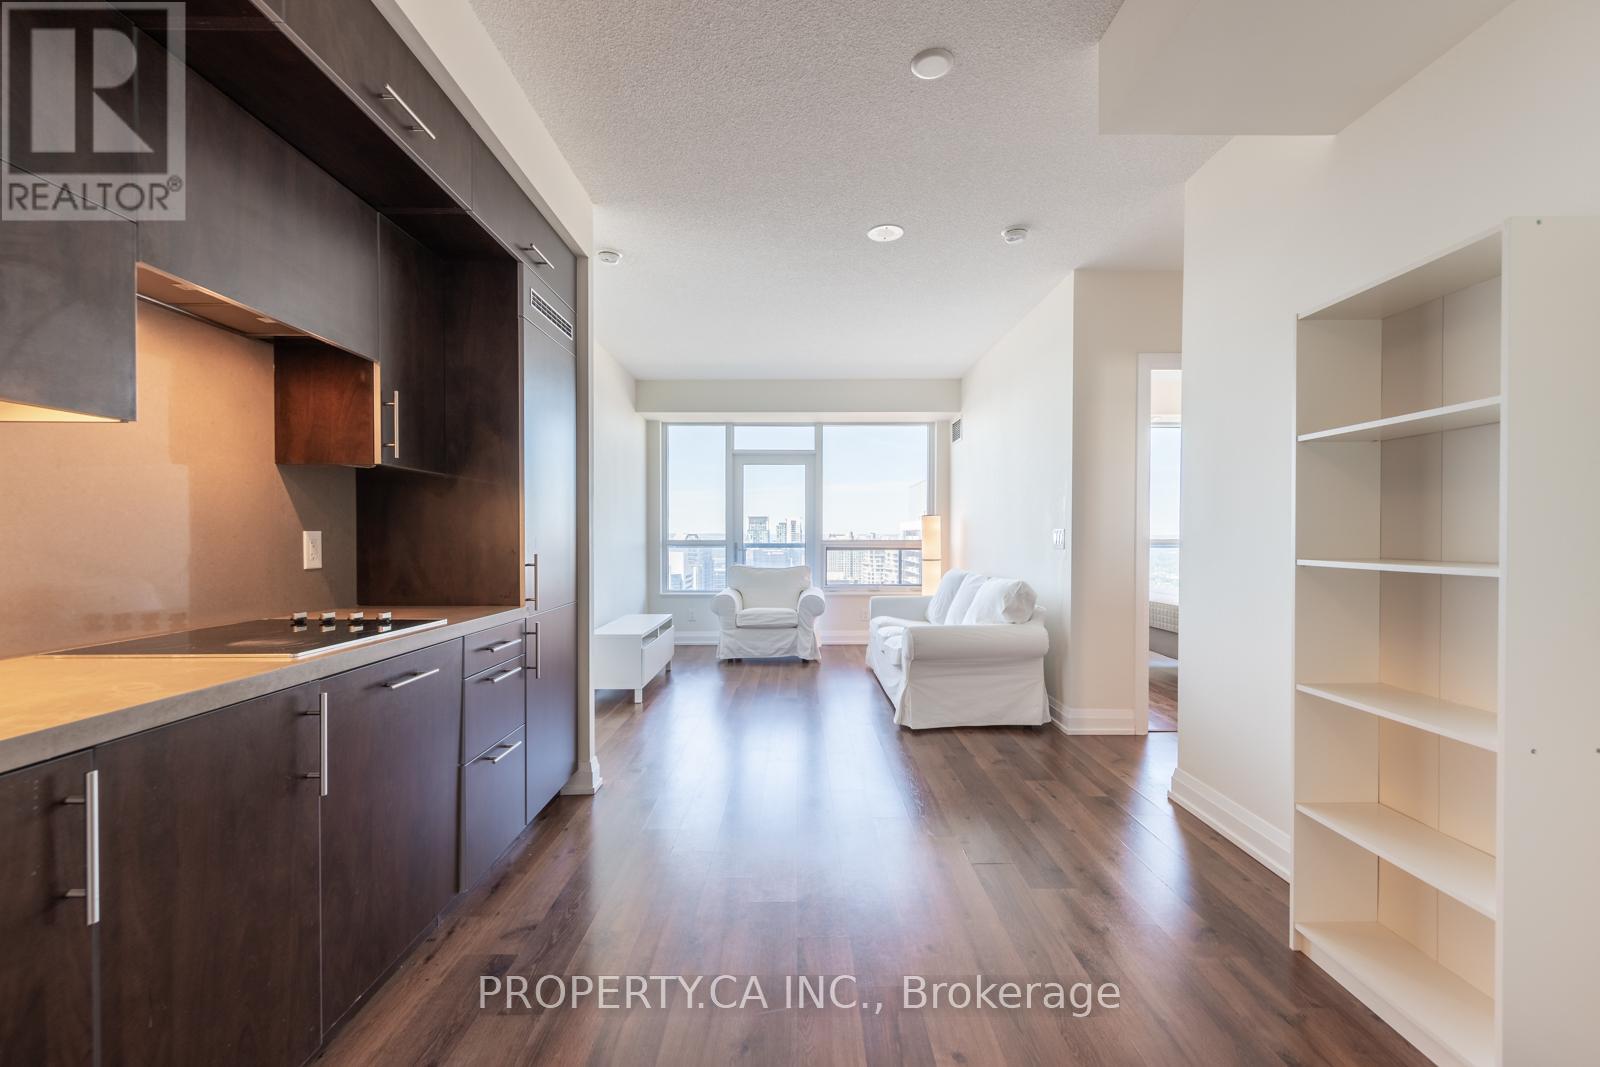
Experience Luxury Living At Tridel's Prestigious Hullmark Centre In The Heart Of North York. This Spacious And Thoughtfully Designed 2 Bedroom, 2 Full Bathroom Suite Offers An Exceptional Open Concept Layout With 9 Foot Ceilings, Laminate Flooring Throughout, And A Modern Kitchen Featuring Built-In Appliances. Step Out Onto The Large Private Balcony And Enjoy Sweeping City Views. Includes One Underground Parking Space And Internet Included. Unbeatable Location With Direct Indoor Access To The Subway And Just Steps To Sheppard Centre, Longo's, Restaurants, Shopping, Cafes, And Everyday Conveniences. Commuters Will Appreciate The Quick Access To Highway 401, Making Travel Across The GTA Effortless. A Rare Opportunity To Enjoy Luxury, Convenience, And One Of North York's Most Sought After Condominium Residences. (id:66779)
Rooms
| Living room | Ground level | — |
| Dining room | Ground level | — |
| Kitchen | Ground level | — |
| Primary Bedroom | Ground level | — |
| Bedroom 2 | Ground level | — |
Details
- View
- View
- Cooling
- Central air conditioning
- Heating
- Forced air, Natural gas
- List aor
- Toronto
- Basement
- None
- Flooring
- Laminate
- Appliances
- Washer, Refrigerator, Dishwasher, Dryer, Microwave, Furniture, Window Coverings
- Directions
- Cross Streets: Yonge & Sheppard. ** Directions: Del Property Management.
- Fireplace
- No
- Lot features
- Balcony
- Pool features
- Outdoor pool
- Structure type
- Apartment
- Association name
- ClientCentric Management Services 647-368-7738
- Parking features
- Garage, Underground
- Building features
- Exercise Centre, Party Room, Security/Concierge
- Exterior features
- Concrete
- Community features
- Community Centre, Pets Allowed With Restrictions
- Bedrooms above grade
- 2
- Property attached
- Yes
More in Toronto




The trademarks REALTOR®, REALTORS®, and the REALTOR® logo are controlled by The Canadian Real Estate Association (CREA) and identify real estate professionals who are members of CREA. The trademarks MLS®, Multiple Listing Service® and the associated logos are owned by CREA and identify the quality of services provided by real estate professionals who are members of CREA. Listing data is provided by the REALTOR.ca Data Distribution Facility (DDF®) and is deemed reliable but is not guaranteed accurate by CREA.