 1 / 25
342 LAUNDON TERRACE
Milton (SC Scott), Ontario, L9T7N9
$1,400,000
Bedrooms
4
Bathrooms
4
Parking
6
About this property
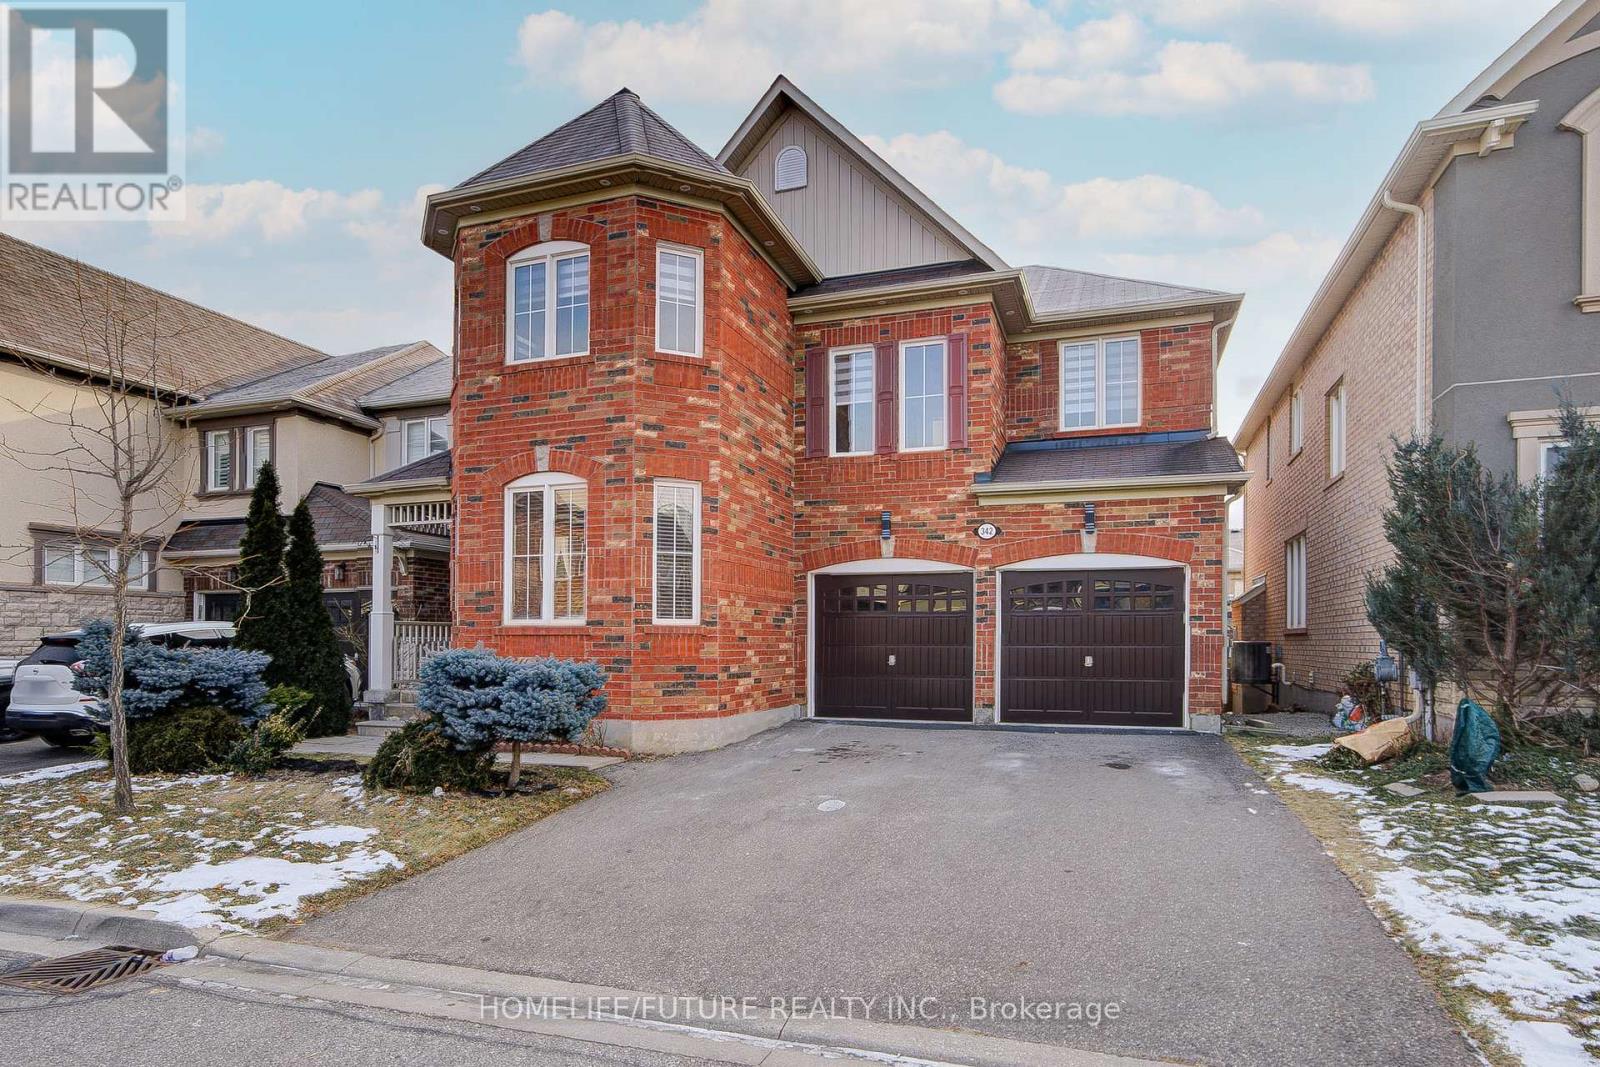
This Beautiful 4BR Home Offers Luxurious Finishes And A Modern Design. The Spacious Kitchen Is Equipped With High-End Stainless Steel Appliances & Elegant Granite Countertops. The Lookout Basement Provides An Abundance Of Natural Light. Enjoy Serene Views Of The Escarpment From Both The Loft And Den Perfect For Unwinding Or Sparking Creativity. Modern Zebra Blinds Throughout, Except For Few Windows, Ensure Privacy And Light Control In Every Room. Conveniently Positioned Between BRs 3&4, The Jack And Jill Washroom Perfect For Siblings Or Guests. The 2nd Floor Features Hardwood Flooring, Enhancing The Homes Warmth And Elegance. Pot Lights Throughout The Main Floor Provide Ample Lighting And Highlight The Homes Exceptional Features. Exterior Pot Lights Add Curb Appeal And Illuminate The Homes Exterior, Creating A Welcoming Ambiance At Night. Sherwood Community Centre In Walking Distance. Near Kelso Park & Rattlesnake Point For Outdoor Enthusiasts. Pictures Are From Earlier Listing. The Property is Tenanted, Cooperative Tenant willing to stay month-to-month or Vacate upon sale of the property. Please allow 24 hrs notice for showings. (id:66779)
Rooms
| Great room | Main level | — |
| Bedroom 3 | Second level | — |
| Bedroom 4 | Second level | — |
| Dining room | Main level | — |
| Kitchen | Main level | — |
| Eating area | Main level | — |
| Foyer | Main level | — |
| Laundry room | Main level | — |
| Den | Main level | — |
| Loft | In between | — |
| Primary Bedroom | Second level | — |
| Bedroom 2 | Second level | — |
Details
- Sewer
- Sanitary sewer
- Cooling
- Central air conditioning
- Heating
- Forced air, Natural gas
- List aor
- Toronto
- Stories
- 2
- Basement
- Unfinished, Full
- Flooring
- Hardwood
- Appliances
- Washer, Refrigerator, Water softener, Dishwasher, Stove, Dryer, Garage door opener remote(s)
- Directions
- Tremaine Rd & Derry Rd
- Fireplace
- Yes
- Lot features
- Conservation/green belt, Lighting
- Water source
- Municipal water
- Structure type
- House
- Parking features
- Attached Garage, Garage
- Tax annual amount
- 6,220
- Building features
- Fireplace(s)
- Exterior features
- Brick
- Foundation details
- Concrete
- Lot size dimensions
- 43.1 x 89.3 FT
- Bedrooms above grade
- 4
- Property attached
- No
More in Milton




The trademarks REALTOR®, REALTORS®, and the REALTOR® logo are controlled by The Canadian Real Estate Association (CREA) and identify real estate professionals who are members of CREA. The trademarks MLS®, Multiple Listing Service® and the associated logos are owned by CREA and identify the quality of services provided by real estate professionals who are members of CREA. Listing data is provided by the REALTOR.ca Data Distribution Facility (DDF®) and is deemed reliable but is not guaranteed accurate by CREA.