 1 / 11
342 BARTON Street
Hamilton, Ontario, L8E2K9
$449,900
Bedrooms
1
Bathrooms
1
Living area
1,321 square feet
Parking
5
Year built
1950
About this property
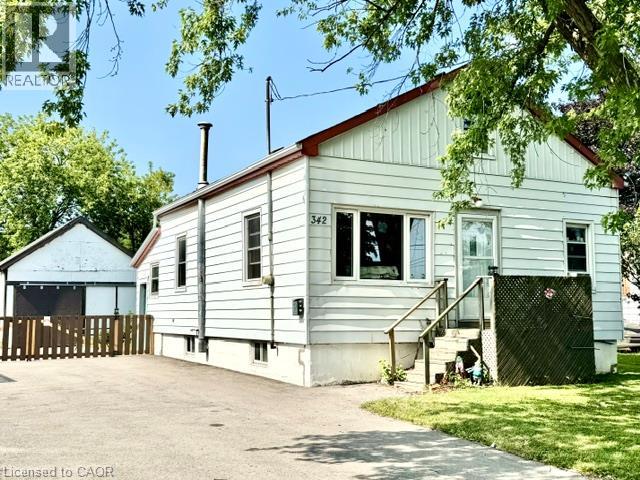
Attention first time home buyers, investors and renovators! This 1-bedroom home is a true fixer-upper with incredible potential, situated on a generous lot in a convenient Stoney Creek location. Whether you're looking to renovate, rebuild or create your next investment project, this property offers a fantastic opportunity to add value. The upstairs space offers the ability to add more bedrooms and the large detached garage offers a large space for plenty of options. Bring your vision and transform this property into something special. Large lot, endless possibilities, and an affordable entry into the market for the right buyer. Don't miss this chance to unlock the potential of 342 Barton St. The home is being sold AS-IS, WHERE-IS, with no representations or warranties by the Seller. (id:66779)
Rooms
| 4pc Bathroom | Main level | — |
| Living room/Dining room | Main level | 9'11'' x 28'8'' |
| Kitchen | Main level | 10'10'' x 12'11'' |
| Bedroom | Main level | 10'6'' x 9'5'' |
Details
- Sewer
- Municipal sewage system
- Cooling
- None
- Heating
- Forced air, Natural gas
- List aor
- Cornerstone
- Stories
- 1.5
- Basement
- Unfinished, Full
- Year built
- 1,950
- Appliances
- Washer, Refrigerator, Stove, Dryer, Freezer
- Fireplace
- No
- Lot features
- Paved driveway, Sump Pump
- Water source
- Municipal water
- Structure type
- House
- Parking features
- Detached Garage
- Tax annual amount
- 3,949.61
- Exterior features
- Aluminum siding, Vinyl siding
- Foundation details
- Block
- Zoning description
- R2
- Bedrooms above grade
- 1
- Bedrooms below grade
- 0
- Property attached
- No
- Above grade finished area
- 1,321
- Below grade finished area
- 0
More in Hamilton

The trademarks REALTOR®, REALTORS®, and the REALTOR® logo are controlled by The Canadian Real Estate Association (CREA) and identify real estate professionals who are members of CREA. The trademarks MLS®, Multiple Listing Service® and the associated logos are owned by CREA and identify the quality of services provided by real estate professionals who are members of CREA. Listing data is provided by the REALTOR.ca Data Distribution Facility (DDF®) and is deemed reliable but is not guaranteed accurate by CREA.