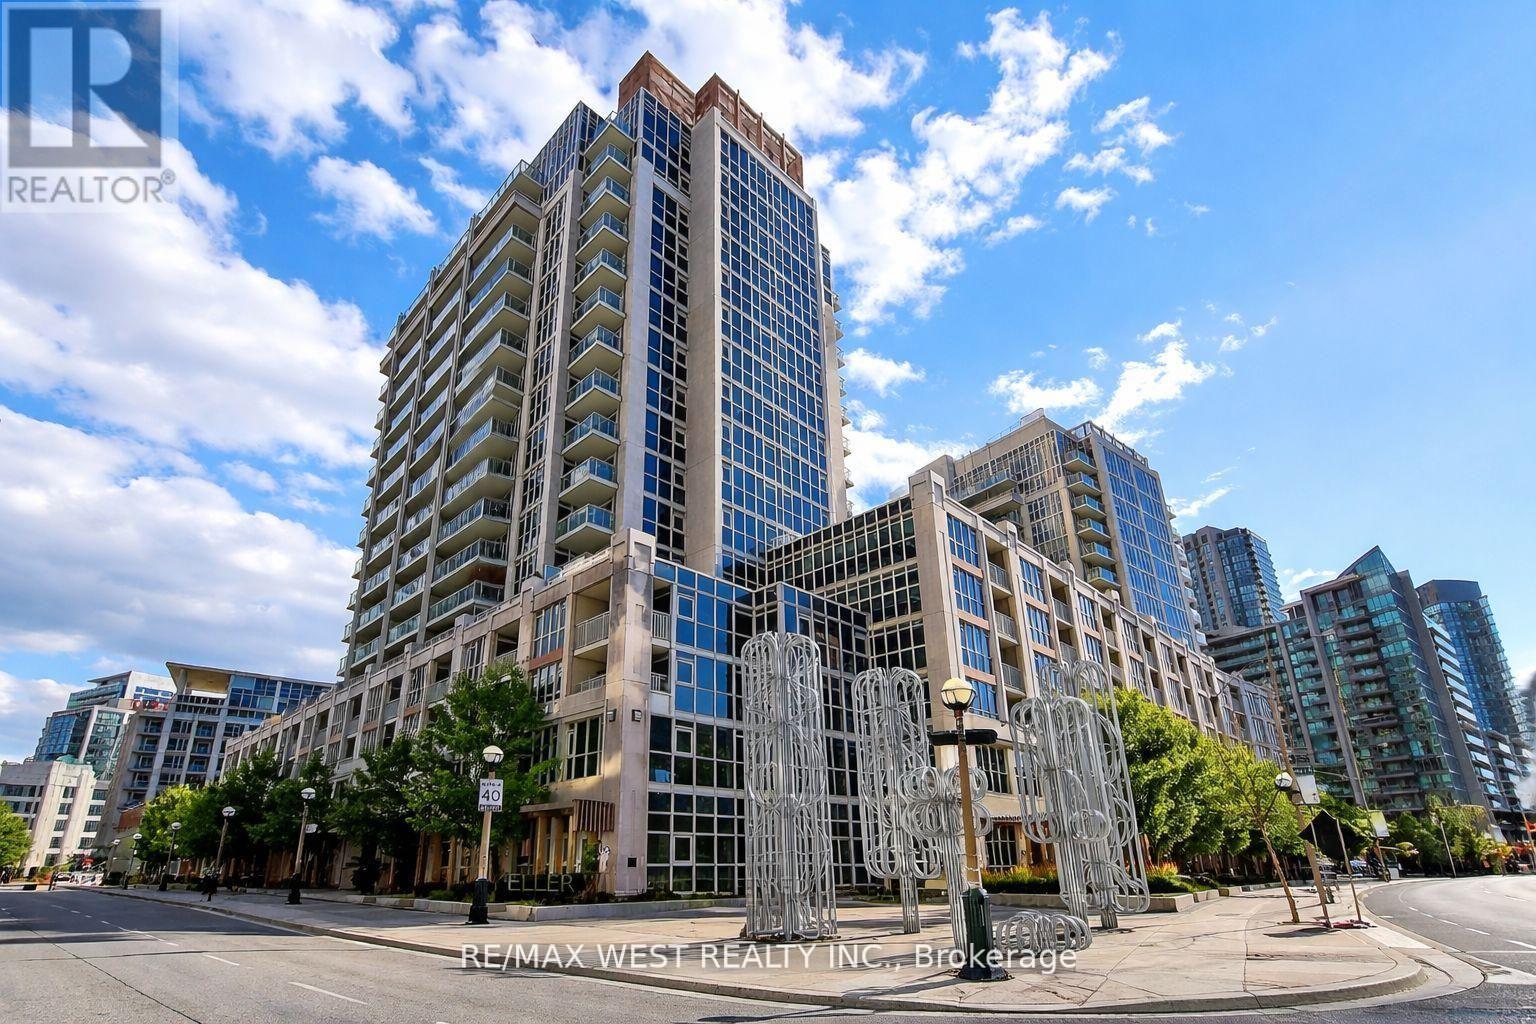
 1 / 25
342 - 38 GRAND MAGAZINE STREET
Toronto (Niagara), Ontario, M5V0B1
$489,000
Bedrooms
1
Bathrooms
1
Parking
1
About this property
Welcome to this bright and spacious 1-bedroom suite in the highly desirable York Harbour Club. This stylish unit features modern finishes, updated vinyl flooring, and a functional open-concept layout. The contemporary kitchen offers granite countertops and stainless steel appliances, perfect for everyday living and entertaining. Floor-to-ceiling windows in both the living room and bedroom fill the space with natural light and offer views of the outdoor pool. The bedroom features a walk-in closet with built-in custom shelving, providing excellent storage and organization. The bathroom includes a glass-enclosed bathtub, adding a sleek and modern touch. Enjoy the spacious balcony with two walkouts-ideal for morning coffee or relaxing evenings. Includes 1 parking space and 1 locker for added convenience. Residents enjoy incredible 5-star amenities including an outdoor pool, BBQ terrace, fully equipped gym, 24-hour concierge, guest suites, games room, and party room. Unbeatable location just steps to restaurants, parks, grocery stores, TTC, biking trails, the CNE, and the lake-perfect for experiencing the best of downtown living. (id:66779)
Rooms
| Living room | Flat | — |
| Dining room | Flat | — |
| Kitchen | Flat | — |
| Bedroom | Flat | — |
Details
- Cooling
- Central air conditioning
- Heating
- Forced air, Natural gas
- List aor
- Toronto
- Basement
- None
- Flooring
- Vinyl
- Appliances
- Washer, Refrigerator, Dishwasher, Stove, Dryer, Microwave
- Directions
- Bathurst & Lakeshore
- Fireplace
- No
- Lot features
- Balcony
- Pool features
- Outdoor pool
- Structure type
- Apartment
- Association fee
- 574.03
- Association name
- First Service Residential
- Parking features
- Underground, No Garage
- Tax annual amount
- 2,400
- Building features
- Storage - Locker, Exercise Centre, Party Room, Security/Concierge
- Exterior features
- Concrete
- Community features
- Pets Allowed With Restrictions
- Bedrooms above grade
- 1
- Property attached
- Yes
- Association fee includes
- Common Area Maintenance, Heat, Water, Insurance, Parking
- Association fee frequency
- Monthly
More in Toronto




The trademarks REALTOR®, REALTORS®, and the REALTOR® logo are controlled by The Canadian Real Estate Association (CREA) and identify real estate professionals who are members of CREA. The trademarks MLS®, Multiple Listing Service® and the associated logos are owned by CREA and identify the quality of services provided by real estate professionals who are members of CREA. Listing data is provided by the REALTOR.ca Data Distribution Facility (DDF®) and is deemed reliable but is not guaranteed accurate by CREA.