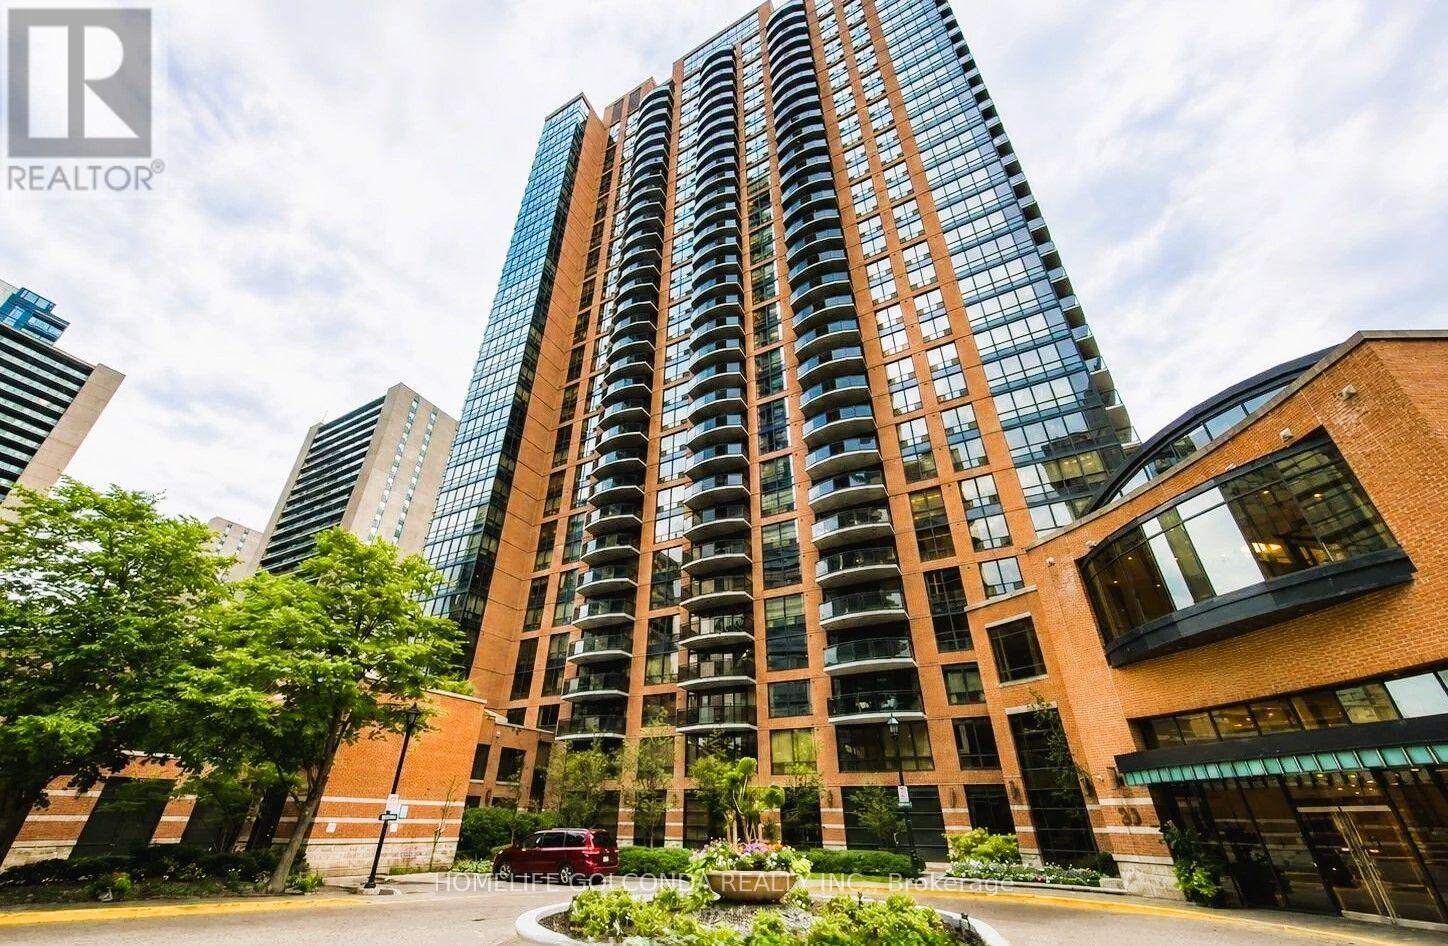
 1 / 25
3412 - 33 SHEPPARD AVENUE E
Toronto (Willowdale East), Ontario, M2N7K1
$519,000
Bedrooms
1
Bathrooms
1
Parking
1
About this property
Sunny & Spacious Penthouse Unit Offers You Expensive & Unobstructed Stunning View. Mint Condition. 9 Ft Ceiling, Flr to Ceil Window, Newly Upgraded Hardwood Flr Thru-Out, Closet Organizer, Granite Countertop. 605sf Plus 63sq Balcony, Great Layout. High End, Hotel-Style Lobby W/Piano Lounge+Fireplace. State Of The Art Facilities, Indoor Pool+Sauna, Fitness centre, Games Rm, Party Rm, Media Lounge. Beautifully Landscaped Grounds. 24Hr Concierge, Steps To Subway (Yonge+Sheppard Lines), Banks, Galleria, Restaurants, Grocery, LCBO, Cafes, Shopping, Parks. Minutes To 401. Partial Previous Photos For Layout Refection. (id:66779)
Rooms
| Living room | Flat | — |
| Dining room | Flat | — |
| Kitchen | Flat | — |
| Primary Bedroom | Flat | — |
Details
- View
- View
- Cooling
- Central air conditioning
- Heating
- Forced air, Natural gas
- List aor
- Toronto
- Basement
- None
- Flooring
- Hardwood
- Appliances
- Washer, Refrigerator, Dishwasher, Stove, Range, Dryer, Window Coverings
- Directions
- Yonge/Sheppard
- Fireplace
- No
- Lot features
- Balcony, Carpet Free, In suite Laundry
- Pool features
- Indoor pool
- Structure type
- Apartment
- Association fee
- 628.13
- Association name
- Wilson Blanchard Management 416-642-2807
- Parking features
- Garage, Underground
- Tax annual amount
- 2,826
- Building features
- Storage - Locker, Exercise Centre, Recreation Centre, Security/Concierge, Visitor Parking
- Exterior features
- Concrete, Brick
- Community features
- Community Centre, Pets Allowed With Restrictions
- Bedrooms above grade
- 1
- Property attached
- Yes
- Association fee includes
- Common Area Maintenance, Heat, Insurance, Parking
- Association fee frequency
- Monthly
More in Toronto




The trademarks REALTOR®, REALTORS®, and the REALTOR® logo are controlled by The Canadian Real Estate Association (CREA) and identify real estate professionals who are members of CREA. The trademarks MLS®, Multiple Listing Service® and the associated logos are owned by CREA and identify the quality of services provided by real estate professionals who are members of CREA. Listing data is provided by the REALTOR.ca Data Distribution Facility (DDF®) and is deemed reliable but is not guaranteed accurate by CREA.