 1 / 25
3411 - 430 SQUARE ONE DRIVE
Mississauga (City Centre), Ontario, L5B0L6
Price on request
Bedrooms
3
Bathrooms
2
Parking
1
About this property
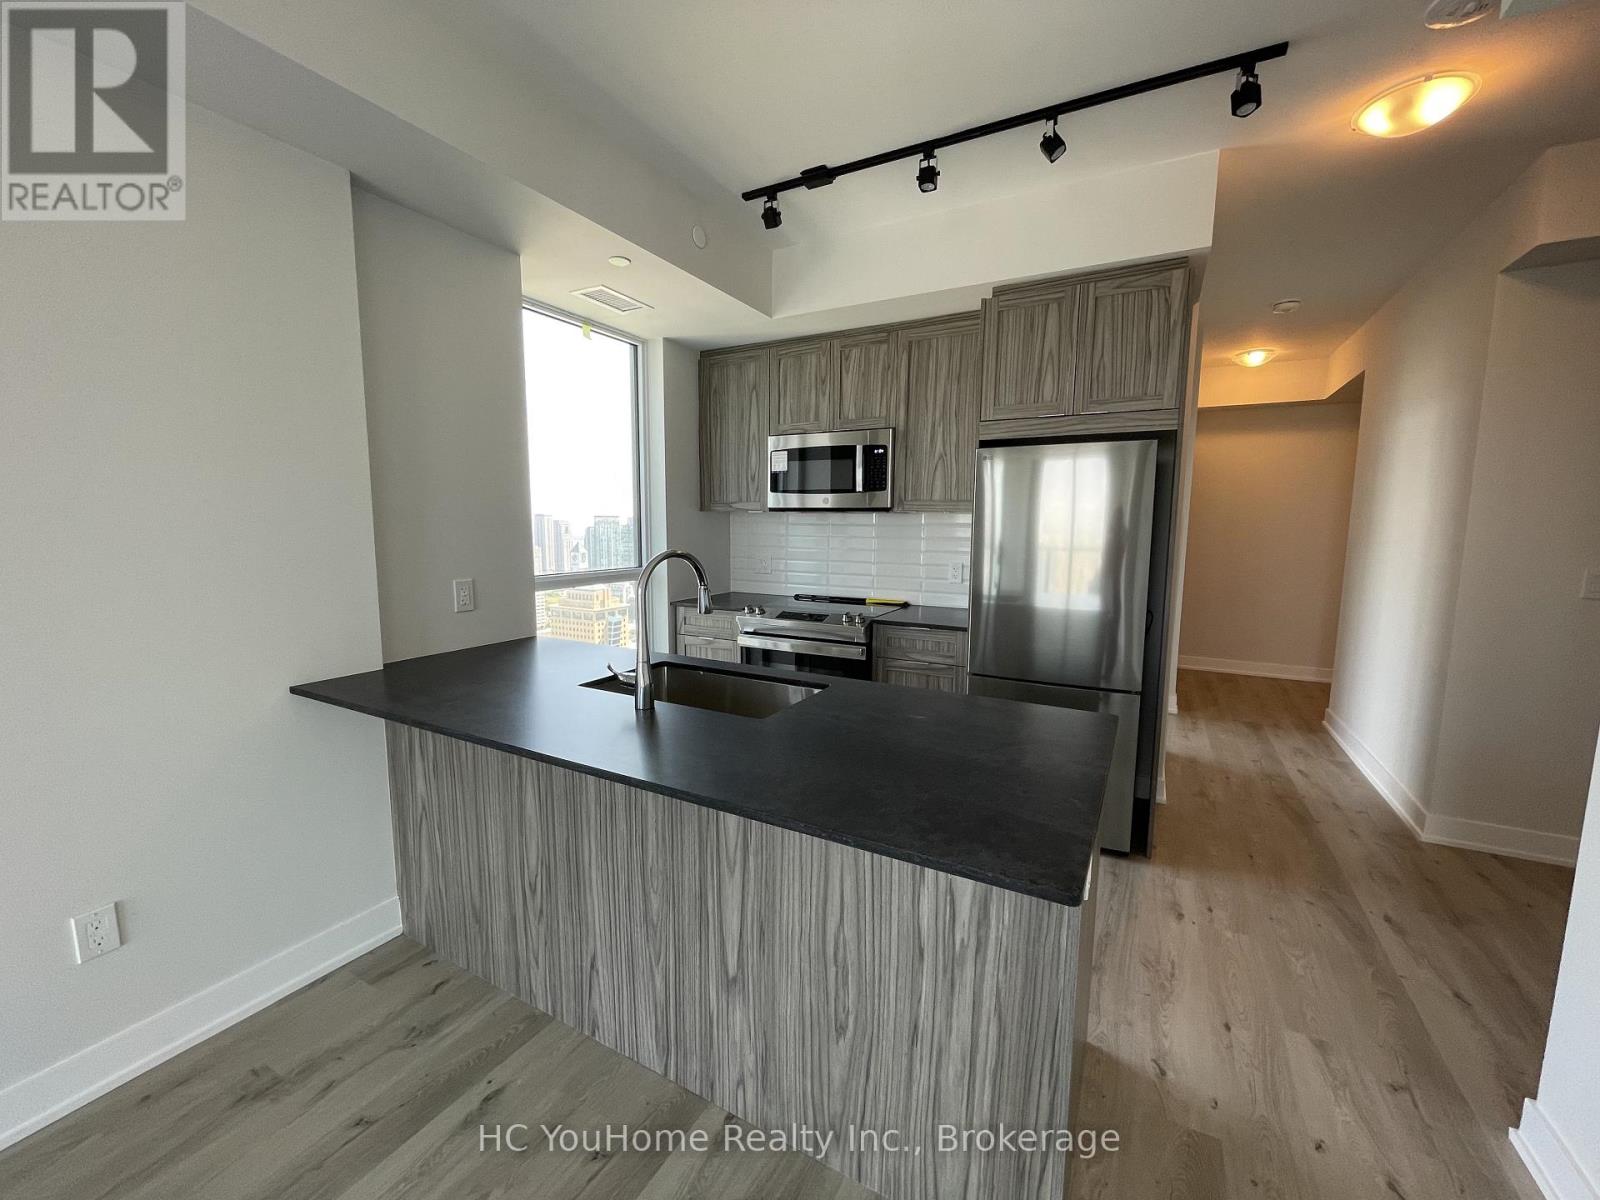
Welcome to this corner unit with fabulous open-concept layout with 2+1 bedrooms and 2 bathrooms. This unit is very bright with all Floor-to-celing windows and no blocked view of the north-west Mississauga skyline. The upgraded kitchen with black quartz countertops and stylish backsplash, and oversized sink for enjoyable cooking experience. Den is ideally can use perfect for office, 3rd bedroom, storage or game room as you want. Very convenience location for grocery stores, public transit and shopping centre, library, YMCA, community centre, museum, movie theatre, parks, etc. Easy access to highway 401, 403 and QEW, minutes drive to lakeside. The building has first-class building amenities including very professional gym, activity space, entertaining room. game room, kids room, rooftop garden, etc. You will definitely enjoy this amazing place for your family! (id:66779)
Rooms
| Kitchen | Flat | — |
| Den | Flat | — |
| Living room | Flat | — |
| Dining room | Flat | — |
| Bedroom | Flat | — |
| Bedroom 2 | Flat | — |
Details
- Cooling
- Central air conditioning
- Heating
- Forced air, Natural gas
- List aor
- Toronto
- Basement
- None
- Appliances
- Washer, Refrigerator, Dishwasher, Stove, Dryer, Microwave, Hood Fan
- Directions
- Square One Drive/Confederation
- Fireplace
- No
- Lot features
- Balcony, Carpet Free
- Pool features
- Indoor pool
- Structure type
- Apartment
- Association name
- DEL PROPERTY MANAGEMENT
- Parking features
- Garage, Underground
- Building features
- Storage - Locker, Exercise Centre, Party Room, Security/Concierge, Visitor Parking
- Exterior features
- Concrete
- Security features
- Smoke Detectors
- Community features
- Pets Allowed With Restrictions
- Bedrooms above grade
- 2
- Bedrooms below grade
- 1
- Property attached
- Yes
More in Mississauga




The trademarks REALTOR®, REALTORS®, and the REALTOR® logo are controlled by The Canadian Real Estate Association (CREA) and identify real estate professionals who are members of CREA. The trademarks MLS®, Multiple Listing Service® and the associated logos are owned by CREA and identify the quality of services provided by real estate professionals who are members of CREA. Listing data is provided by the REALTOR.ca Data Distribution Facility (DDF®) and is deemed reliable but is not guaranteed accurate by CREA.