 1 / 25
3410 19TH SIDE ROAD
King, Ontario, L0G1J0
$1,390,000
Bedrooms
4
Bathrooms
2
Parking
8
About this property
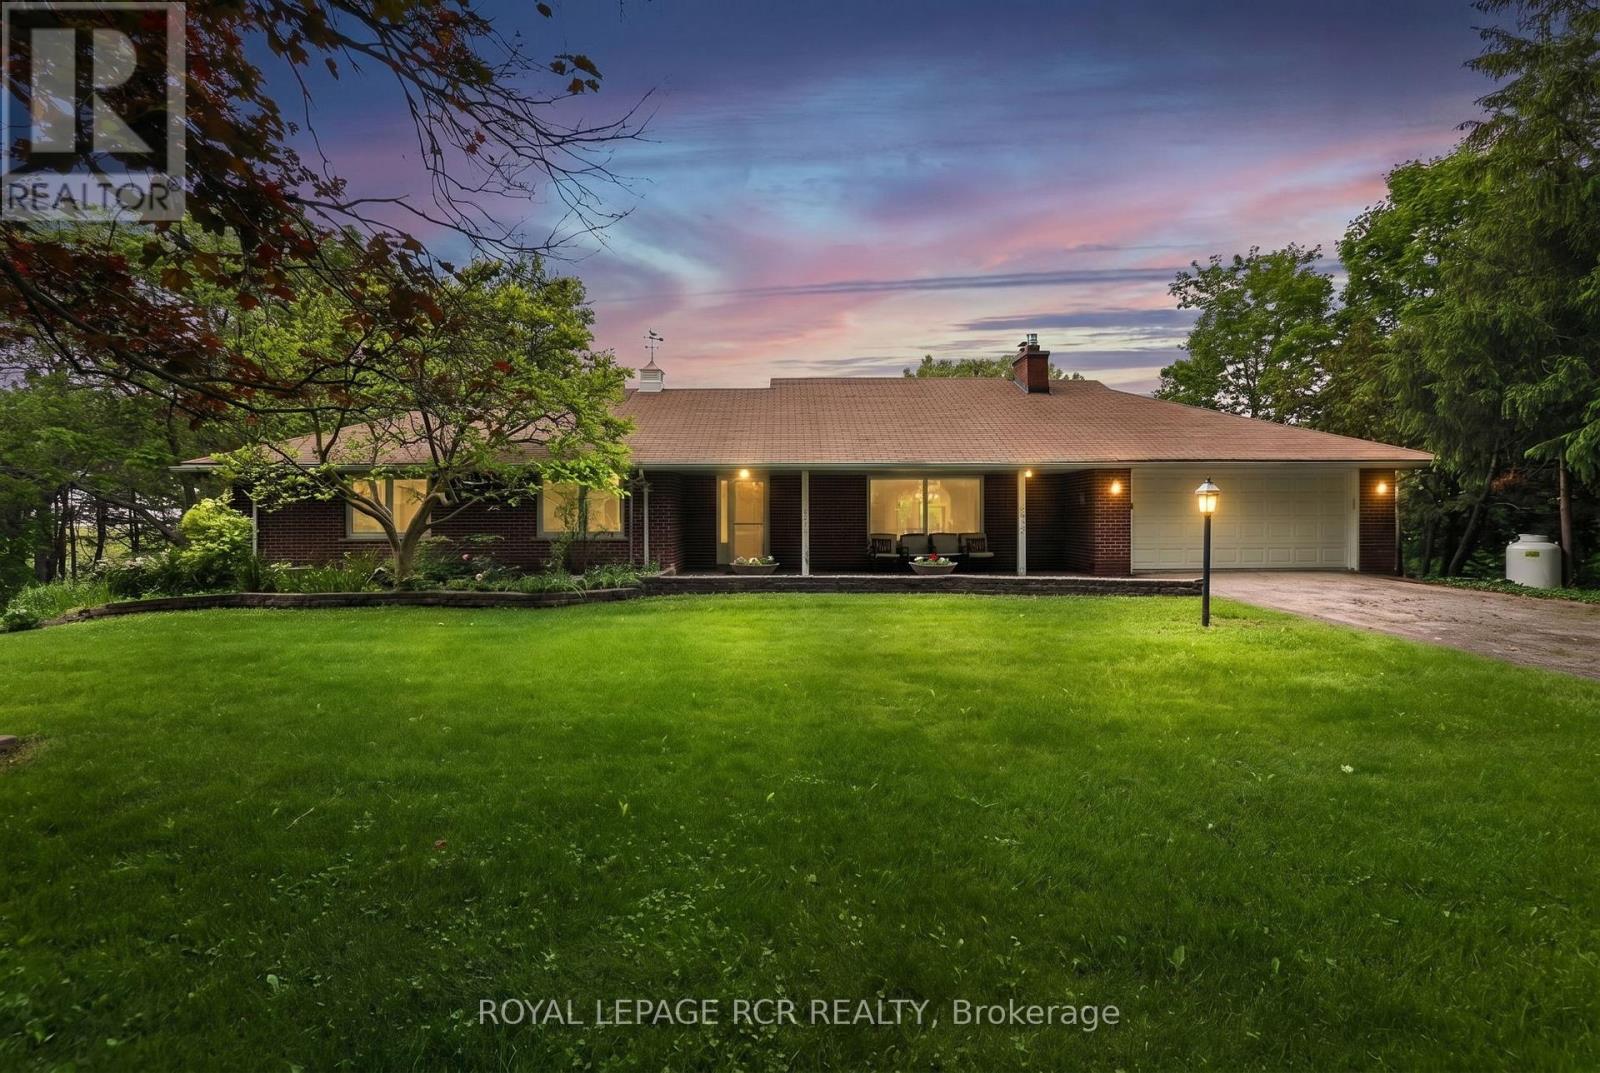
Rarely do we get to list a property that is home to the original owner since the day it was custom built over 60 years ago. Properties that are not filled with chrome and glass, white leather and all of the other trendy furniture of the day, instead these homes are furnished with comfortable things that tell a story, the story that this home has been lived in and loved. Homes like this have seen Children raised, Christmas Dinners, Thanksgiving Celebrations and all of the other signs of a serene and happy life. 3410 19th. Sideroad is one such home. Just waiting for the next generation to experience all of the joy of living there and creating their own story. . Don't pass up the chance to see it. (id:66779)
Rooms
| Foyer | Main level | — |
| Bedroom 4 | Lower level | — |
| Laundry room | Lower level | — |
| Other | Lower level | — |
| Other | Lower level | — |
| Kitchen | Main level | — |
| Mud room | Main level | — |
| Living room | Main level | — |
| Dining room | Main level | — |
| Primary Bedroom | Main level | — |
| Bedroom 2 | Main level | — |
| Bedroom 3 | Main level | — |
| Recreational, Games room | Lower level | — |
| Games room | Lower level | — |
Details
- View
- View
- Sewer
- Septic System
- Cooling
- Wall unit
- Heating
- Propane
- List aor
- Toronto
- Stories
- 1
- Tax year
- 2,025
- Basement
- Finished, N/A
- Flooring
- Concrete, Hardwood, Carpeted, Ceramic
- Utilities
- Electricity
- Appliances
- Washer, Refrigerator, Water softener, Central Vacuum, Stove, Dryer, Compactor, Garage door opener, Garage door opener remote(s), Water Heater
- Directions
- Cross Streets: Aurora Rd and Jane St. ** Directions: Jane St to 19th Sideroad West to property.
- Fireplace
- Yes
- Lot features
- Cul-de-sac, Irregular lot size, Sloping, Rolling, Partially cleared, Sauna
- Water source
- Dug Well
- Structure type
- House
- Fireplaces total
- 1
- Parking features
- Attached Garage, Garage
- Tax annual amount
- 7,303.84
- Building features
- Fireplace(s)
- Exterior features
- Brick
- Security features
- Smoke Detectors
- Foundation details
- Block
- Lot size dimensions
- 266 x 1344.5 FT
- Architectural style
- Bungalow
- Bedrooms above grade
- 3
- Bedrooms below grade
- 1
- Property attached
- No
More in King

The trademarks REALTOR®, REALTORS®, and the REALTOR® logo are controlled by The Canadian Real Estate Association (CREA) and identify real estate professionals who are members of CREA. The trademarks MLS®, Multiple Listing Service® and the associated logos are owned by CREA and identify the quality of services provided by real estate professionals who are members of CREA. Listing data is provided by the REALTOR.ca Data Distribution Facility (DDF®) and is deemed reliable but is not guaranteed accurate by CREA.