 1 / 25
341 COTTER STREET
Newmarket (Central Newmarket), Ontario, L3Y3X9
$777,000
Bedrooms
2
Bathrooms
1
Parking
3
About this property
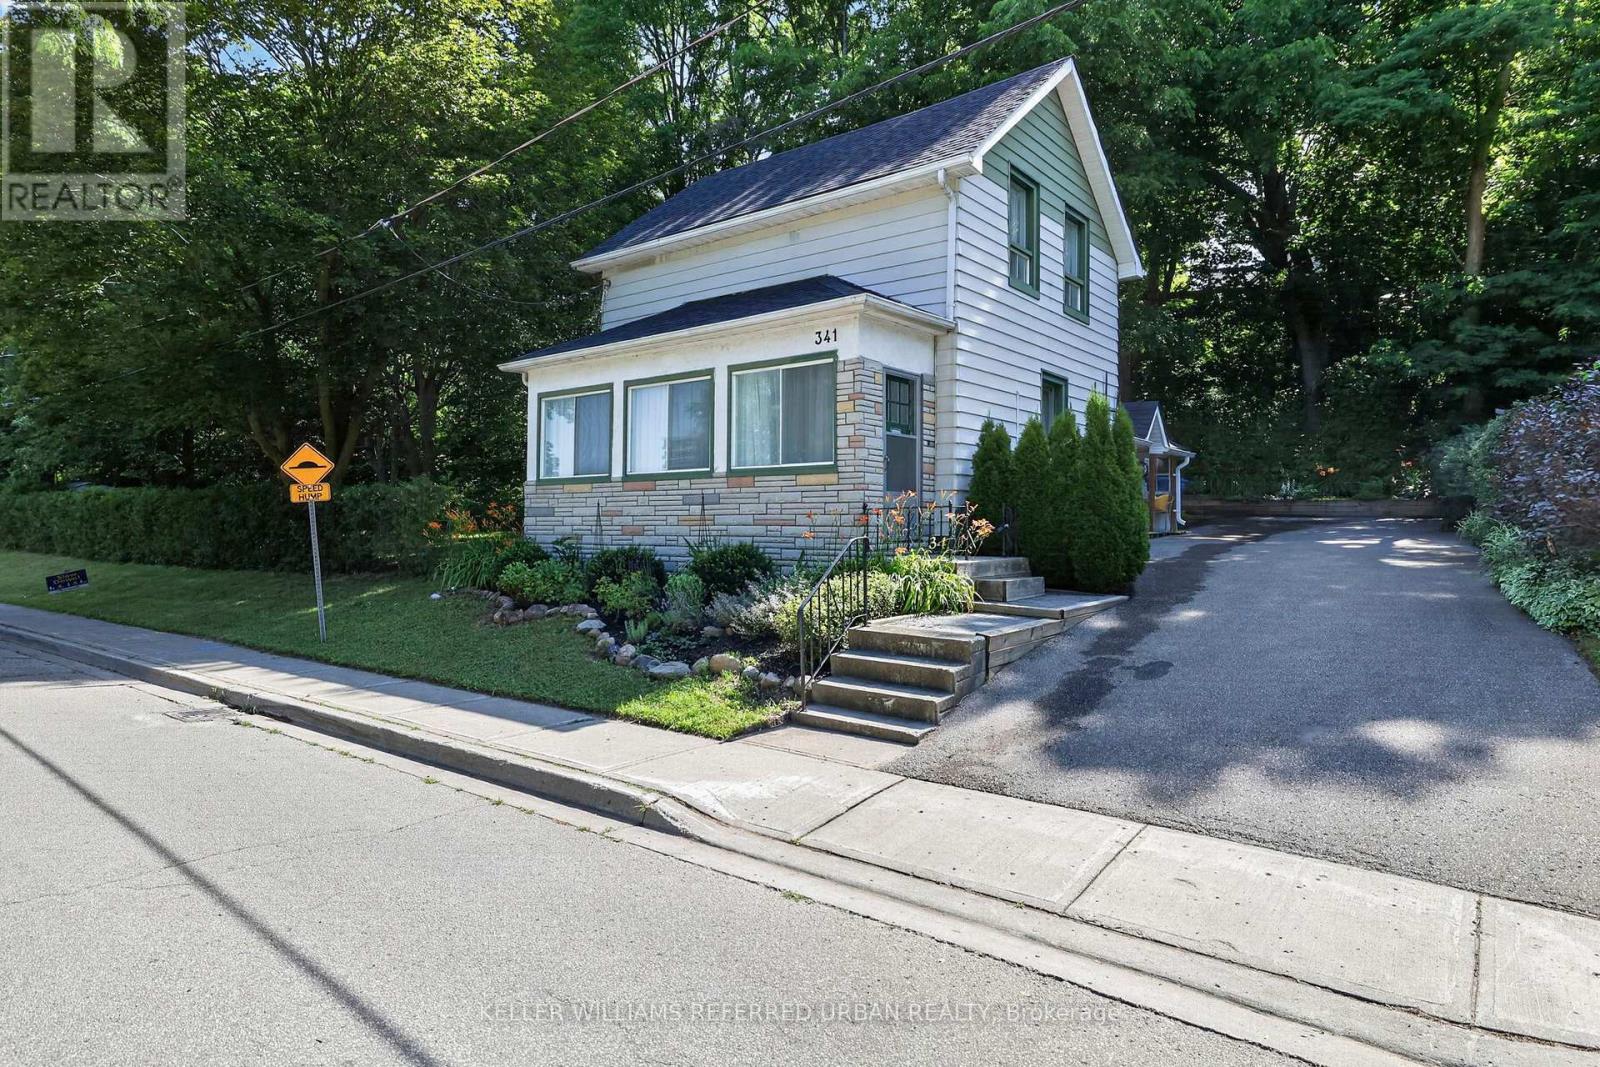
Welcome to 341 Cotter Street, a charming two-bedroom home offering character, privacy, and an exceptional setting within walking distance of Downtown Newmarket and Fairy Lake.At the heart of the home, the spacious kitchen features generous cabinetry, warm wood countertops, ample shelving, and a bright dining area with direct access to the outdoors. From here, the layout flows naturally into the inviting living room, where original woodwork, hardwood floors, large windows, and a fireplace create a warm and comfortable gathering space. A dedicated main-floor office provides the flexibility to work from home, study, or create a quiet reading room, while the enclosed front porch offers a peaceful place to enjoy the changing seasons.Upstairs, two bright bedrooms are filled with natural light and enhanced by charming sloped ceilings and original wood floors.Outside, the property is truly distinctive. A large side yard, mature trees, established gardens, and multiple outdoor areas create a private, almost fairytale-like environment with space to relax, entertain, garden, and enjoy nature.Filled with warmth and individuality, this is a rare opportunity to enjoy a character home and generous property just moments from Main Street's shops and restaurants, Fairy Lake, parks, and trails. (id:66779)
Rooms
| Kitchen | Main level | — |
| Living room | Main level | — |
| Sunroom | Main level | — |
| Primary Bedroom | Second level | — |
| Bedroom 2 | Second level | — |
| Utility room | Basement | — |
| Office | Main level | — |
| Bathroom | Main level | — |
| Workshop | Ground level | — |
Details
- View
- View
- Sewer
- Sanitary sewer
- Cooling
- Central air conditioning
- Heating
- Forced air, Natural gas
- List aor
- Toronto
- Stories
- 2
- Basement
- Unfinished, N/A
- Flooring
- Tile, Hardwood
- Utilities
- Sewer, Electricity, Cable
- Appliances
- Washer, Refrigerator, Dishwasher, Stove, Dryer, Blinds, Water Heater
- Directions
- Cross Streets: Water St/ Prospect. ** Directions: Prospect St,Water St, Cotter St.
- Fireplace
- No
- Lot features
- Carpet Free
- Water source
- Municipal water
- Structure type
- House
- Parking features
- No Garage
- Tax annual amount
- 3,814.04
- Exterior features
- Brick, Aluminum siding
- Foundation details
- Unknown
- Lot size dimensions
- 119.8 x 72.7 FT
- Bedrooms above grade
- 2
- Property attached
- No
More in Newmarket

The trademarks REALTOR®, REALTORS®, and the REALTOR® logo are controlled by The Canadian Real Estate Association (CREA) and identify real estate professionals who are members of CREA. The trademarks MLS®, Multiple Listing Service® and the associated logos are owned by CREA and identify the quality of services provided by real estate professionals who are members of CREA. Listing data is provided by the REALTOR.ca Data Distribution Facility (DDF®) and is deemed reliable but is not guaranteed accurate by CREA.