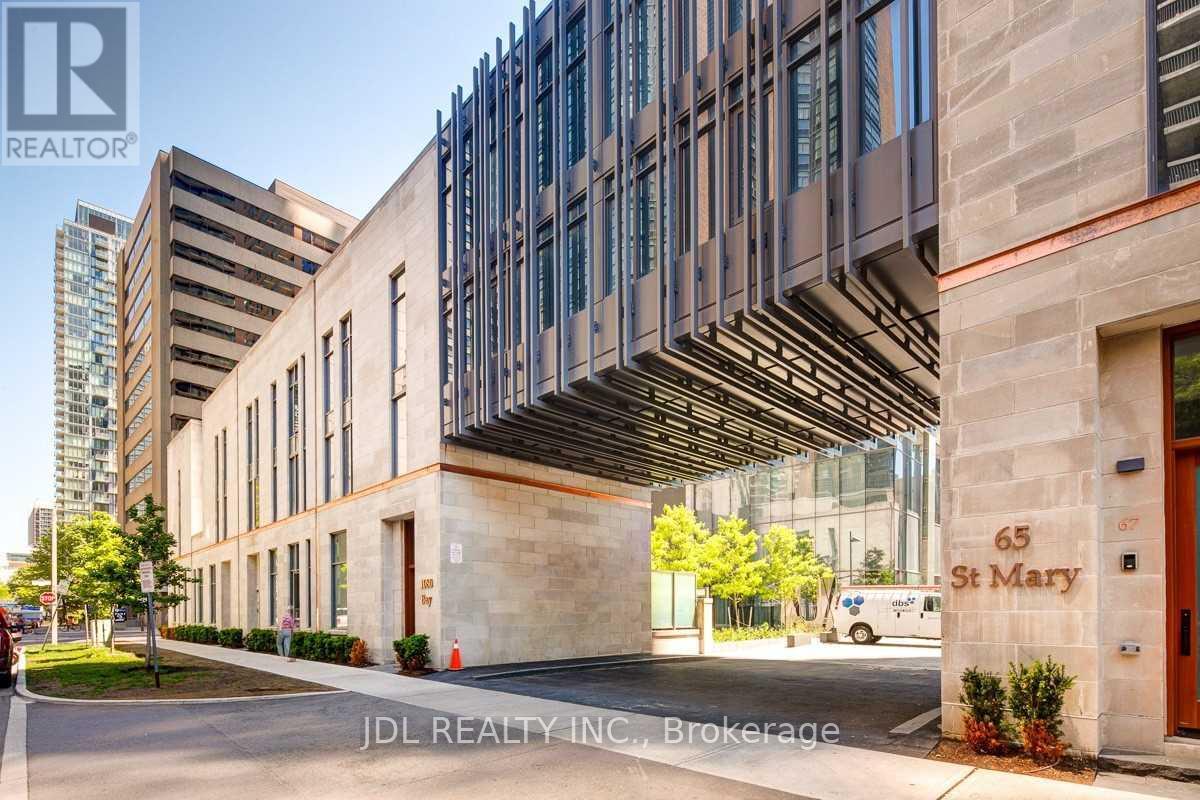
 1 / 14
3409 - 1080 BAY STREET
Toronto (Bay Street Corridor), Ontario, M5S0A5
Price on request
Bedrooms
2
Bathrooms
1
Parking
1
About this property
Highly Sought-After Open Concept Floor Plan With No Wasted Space! This Unit Is Fully Upgraded With High-End Designer Features Throughout Including Light Wide Plank Flooring(2023), A Full-Length Balcony, Floor To Ceiling Windows For An Abundance Of Natural Light, Designer Lighting, Large Closets, & A Stunning Unobstructed North Exposure View! Enjoy A Sleek High-End Kitchen With A Rainfall Quartz Island With Seating & Panelled Stainless Steel Appliances, New Painting.***Furnished***Den Can Be Used As A Second Br, One Parking Is Included. (id:66779)
Rooms
| Living room | Flat | — |
| Dining room | Flat | — |
| Kitchen | Flat | — |
| Primary Bedroom | Flat | — |
| Den | Flat | — |
Details
- Cooling
- Central air conditioning
- Heating
- Forced air, Natural gas
- List aor
- Toronto
- Basement
- None
- Flooring
- Hardwood
- Directions
- Bay And St Mary
- Fireplace
- No
- Lot features
- Balcony, Carpet Free
- Structure type
- Apartment
- Association name
- Shelter Canadian Properties Limited
- Parking features
- Garage, Underground
- Building features
- Exercise Centre, Party Room, Security/Concierge, Visitor Parking
- Exterior features
- Concrete
- Security features
- Security guard, Smoke Detectors
- Community features
- Pets Allowed With Restrictions
- Bedrooms above grade
- 1
- Bedrooms below grade
- 1
- Property attached
- Yes
More in Toronto




The trademarks REALTOR®, REALTORS®, and the REALTOR® logo are controlled by The Canadian Real Estate Association (CREA) and identify real estate professionals who are members of CREA. The trademarks MLS®, Multiple Listing Service® and the associated logos are owned by CREA and identify the quality of services provided by real estate professionals who are members of CREA. Listing data is provided by the REALTOR.ca Data Distribution Facility (DDF®) and is deemed reliable but is not guaranteed accurate by CREA.