 1 / 25
3408 HIDEAWAY PLACE
Mississauga (Churchill Meadows), Ontario, L5M0A7
$1,750,000
Bedrooms
5
Bathrooms
5
Parking
6
About this property
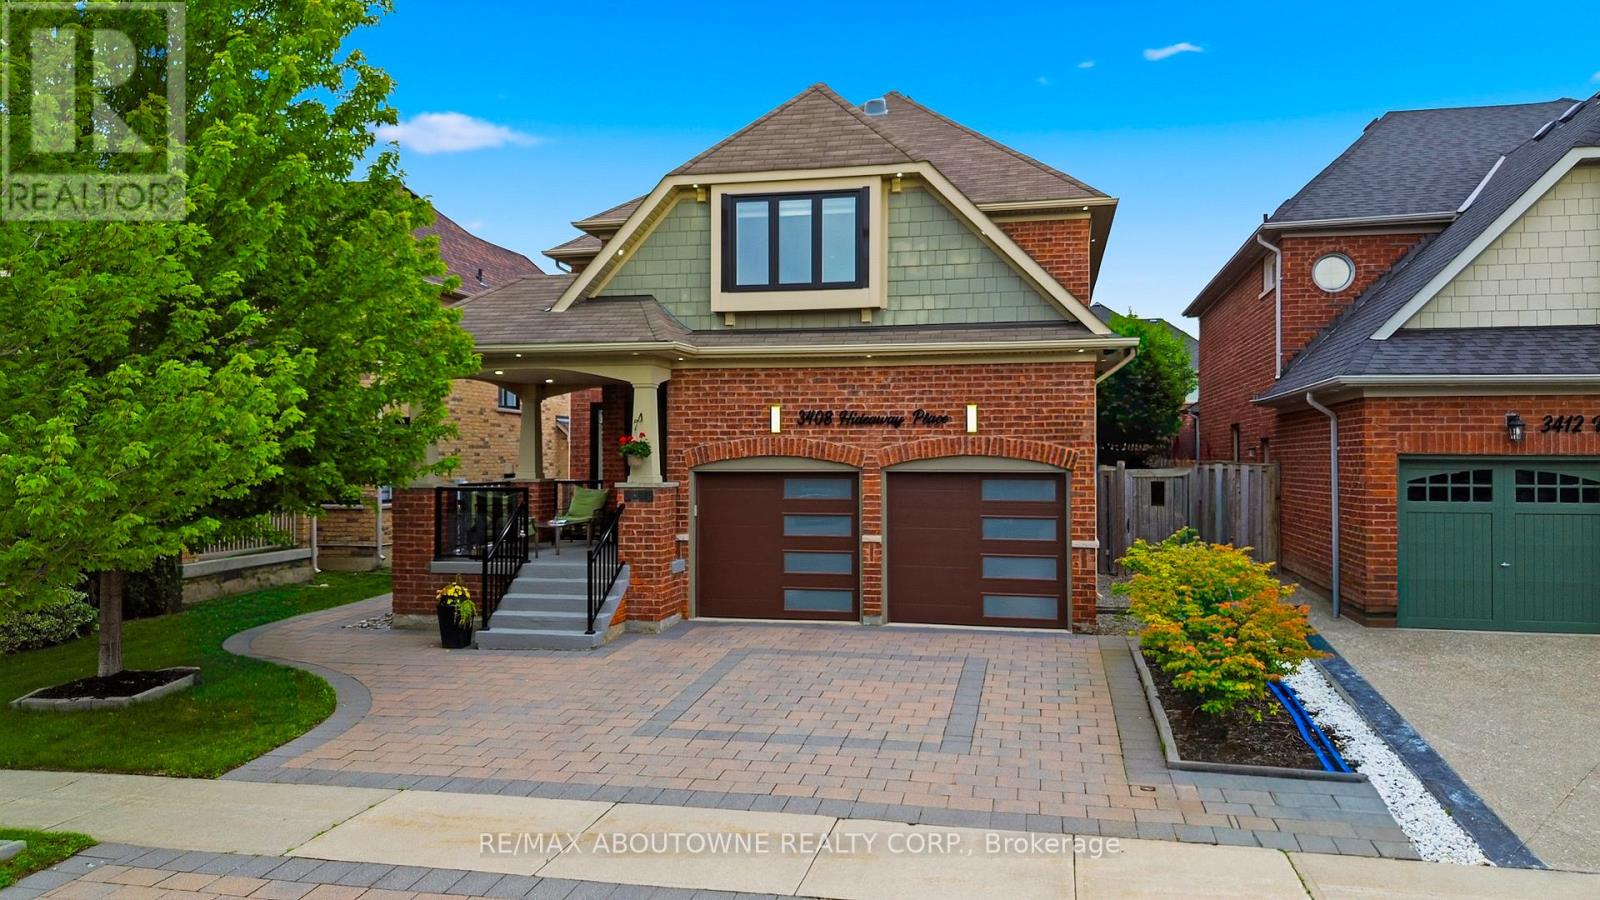
Welcome to this exceptional detached home nestled on a quiet street in the highly sought-after Churchill Meadows community. Offering 5 spacious bedrooms & 4.5 beautifully upgraded bathrooms, this meticulously maintained home showcases luxury, comfort & outstanding attention to detail throughout. A grand double-door entry opens to a welcoming foyer accented with elegant Restoration Hardware porch furnishings, pot lights throughout, new windows, doors & stylish zebra blinds. The bright & spacious living & family rooms feature large windows, upgraded hardwood flooring & a cozy fireplace. The chef-inspired kitchen is beautifully appointed with KitchenAid stainless steel appliances, quartz countertops, custom cabinetry, ceramic flooring, & a walkout to the fully fenced backyard. A separate dining room comfortably accommodates six guests, while the main floor also offers a convenient laundry room & powder room. Upstairs, the luxurious primary retreat features plush carpeting, a custom walk-in closet by Closets by Design, a spa-like 5-piece ensuite & a private balcony overlooking the backyard. Three skylights flood the upper level with natural light, complemented by four additional generously sized bedrooms & upgraded bathrooms. The professionally finished basement is designed for both relaxation & entertainment, featuring a spacious recreation room, upgraded bathroom, gym, table tennis area, large cold room, separate storage room & a state-of-the-art home theatre complete with premium furniture & equipment. Step outside to your private backyard oasis, professionally landscaped with a massive swim spa lap pool, hot tub, cabana, outdoor lighting & premium Restoration Hardware furnishings. Additional highlights include an interlock driveway accommodating 4 vehicles plus a 2-car garage, MyQ smart garage door opener, wired security camera system, underground sprinkler system & exterior pot lights surrounding the home. (id:66779)
Rooms
| Kitchen | Main level | — |
| Recreational, Games room | Basement | — |
| Living room | Main level | — |
| Media | Basement | — |
| Dining room | Main level | — |
| Family room | Main level | — |
| Eating area | Main level | — |
| Primary Bedroom | Second level | — |
| Bedroom 2 | Second level | — |
| Bedroom 3 | Second level | — |
| Bedroom 4 | Second level | — |
| Bedroom 5 | Second level | — |
Details
- Sewer
- Sanitary sewer
- Cooling
- Central air conditioning
- Fencing
- Fenced yard
- Heating
- Forced air, Natural gas
- List aor
- Toronto
- Stories
- 2
- Tax year
- 2,026
- Basement
- Finished, Separate entrance, N/A, N/A
- Flooring
- Hardwood, Laminate, Carpeted, Ceramic
- Utilities
- Sewer, Electricity, Cable
- Appliances
- Washer, Refrigerator, Hot Tub, Central Vacuum, Gas stove(s), Dishwasher, Oven, Dryer, Microwave, Oven - Built-In, Hood Fan, Furniture, Garage door opener, Water Heater
- Directions
- Tenth Line/Erin centre
- Fireplace
- Yes
- Lot features
- Lighting, Paved yard
- Water source
- Municipal water
- Pool features
- Inground pool
- Structure type
- House
- Fireplaces total
- 1
- Parking features
- Attached Garage, Garage
- Tax annual amount
- 9,294
- Building features
- Fireplace(s)
- Exterior features
- Brick
- Security features
- Smoke Detectors
- Foundation details
- Concrete
- Lot size dimensions
- 46 x 109 FT
- Bedrooms above grade
- 4
- Bedrooms below grade
- 1
- Property attached
- No
More in Mississauga




The trademarks REALTOR®, REALTORS®, and the REALTOR® logo are controlled by The Canadian Real Estate Association (CREA) and identify real estate professionals who are members of CREA. The trademarks MLS®, Multiple Listing Service® and the associated logos are owned by CREA and identify the quality of services provided by real estate professionals who are members of CREA. Listing data is provided by the REALTOR.ca Data Distribution Facility (DDF®) and is deemed reliable but is not guaranteed accurate by CREA.