 1 / 16
3408 - 390 CHERRY STREET
Toronto (Waterfront Communities), Ontario, M5A3L7
$1,049,900
Bedrooms
2
Bathrooms
2
Parking
1
About this property
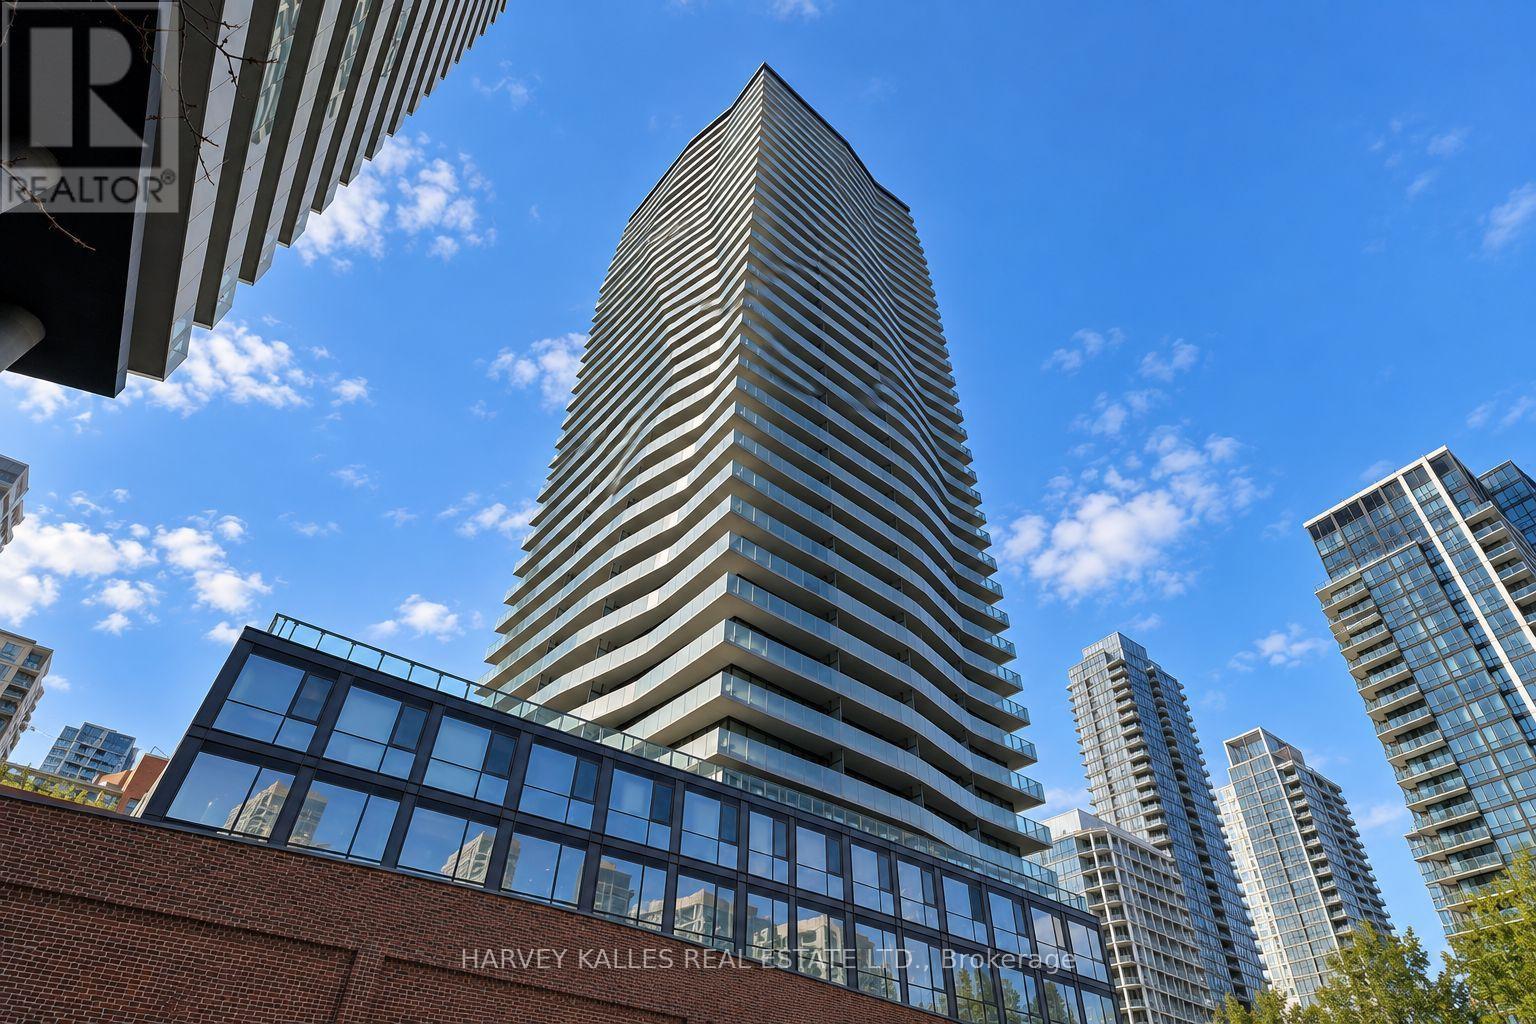
CORNER SUB-PENTHOUSE LIVING, REDEFINED**A rare opportunity to own a sophisticated corner suite with spectacular, unobstructed southwest views of Lake Ontario and the Toronto skyline. This bright and spacious 2-bedroom Signature Suite features a desirable split-bedroom layout, offering both privacy and comfort, along with a dedicated custom office area ideal for working from home. Thoughtfully designed and beautifully appointed, the residence showcases Brazilian hardwood flooring, custom built-ins and bespoke shelving, organized closets with additional storage, specialty lighting, elegant privacy blinds, and a refined kitchen and baths. The expansive wraparound balcony creates a private outdoor retreat, perfectly positioned to enjoy morning sunshine, open lake views and the city skyline. Ideally located with walking distance of the TTC, Distillery District, waterfront, Sugar Beach, Harbourfront, trails, restaurants and downtown amenities. A rare combination of elevated position, exceptional light, expansive views and thoughtful custom finishes in one of Toronto's most sought-after waterfront neighbourhoods. (id:66779)
Rooms
| Dining room | Main level | — |
| Living room | Main level | — |
| Kitchen | Main level | — |
| Primary Bedroom | Main level | — |
| Bedroom 2 | Main level | — |
| Office | Main level | — |
| Bathroom | Main level | — |
| Bathroom | Main level | — |
Details
- View
- Lake view, View
- Cooling
- Central air conditioning
- Heating
- Heat Pump, Natural gas
- List aor
- Toronto
- Basement
- None
- Flooring
- Tile, Hardwood
- Appliances
- Washer, Dryer
- Directions
- Cherry Street & Mill Street
- Fireplace
- No
- Lot features
- Conservation/green belt, Balcony
- Pool features
- Outdoor pool
- Structure type
- Apartment
- Association fee
- 1,055.99
- Association name
- Brookfield Property Management
- Parking features
- Garage, Underground
- Tax annual amount
- 2,283.06
- Building features
- Exercise Centre, Party Room, Sauna, Security/Concierge
- Exterior features
- Concrete
- Community features
- Pets Allowed With Restrictions
- Bedrooms above grade
- 2
- Property attached
- Yes
- Association fee includes
- Common Area Maintenance, Heat, Water, Insurance, Parking
- Association fee frequency
- Monthly
More in Toronto




The trademarks REALTOR®, REALTORS®, and the REALTOR® logo are controlled by The Canadian Real Estate Association (CREA) and identify real estate professionals who are members of CREA. The trademarks MLS®, Multiple Listing Service® and the associated logos are owned by CREA and identify the quality of services provided by real estate professionals who are members of CREA. Listing data is provided by the REALTOR.ca Data Distribution Facility (DDF®) and is deemed reliable but is not guaranteed accurate by CREA.