 1 / 18
3408 - 20 LOMBARD STREET
Toronto (Church-Yonge Corridor), Ontario, M5C0A6
Price on request
Bedrooms
2
Bathrooms
2
Parking
0
About this property
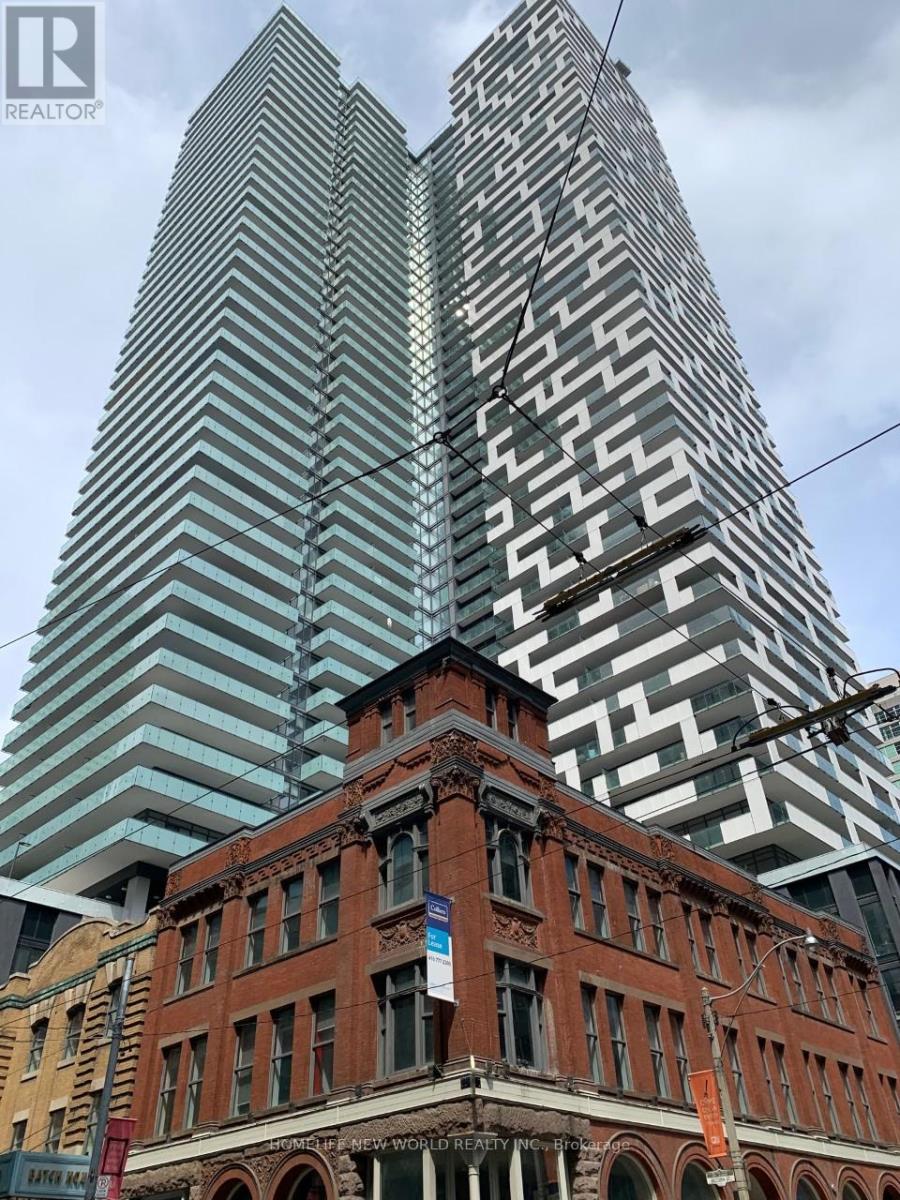
Welcome to prestigious landmark Yonge+Rich Tower by Great Gulf - a unique tranquil community with exceptionally convenient urban lifestyle in busy downtown core. Separate VIP non-stop elevators direct to 34th floor and above. 653sf + 162sf huge balcony with stunning lake view and night city view. 1 Bedroom + Den, 2 full bath/1x4, 1x3. Spacious Living Room/Prime Bedroom/Den all with floor-to-ceiling windows, natural bright light. 9' high ceilings, engineering hardwood floor throughout. Gourmet kitchen with modern appliances. Privilege use of Luxury Amenities on 5th floor and Roof-top: Roof-top Pool, BBQ, Fitness Ctr, Yoga Studio. With RABBA community store open 24hrs, daily essentials are at your doorstep. Steps to Subway Queen Station, TTC, Church Bus/Streetcar, PATH, Financial District, Ryerson U. Minutes to fine dining and high-end shopping, Eaton Ctr, St. Lawrence Market. Quick access To DVP/404 Highway, etc. *Unit freshly cleaned after tenant moved out* (id:66779)
Rooms
| Living room | Ground level | — |
| Dining room | Ground level | — |
| Kitchen | Ground level | — |
| Primary Bedroom | Ground level | — |
| Den | Ground level | — |
Details
- Cooling
- Central air conditioning
- Heating
- Forced air, Natural gas
- List aor
- Toronto
- Basement
- None
- Flooring
- Wood
- Directions
- Cross Streets: Yonge + Richmond St E. ** Directions: Richmond St E/ Victoria St.
- Fireplace
- No
- Lot features
- Balcony
- Structure type
- Apartment
- Association name
- Forest Hill Kipling Residential Mgmt
- Parking features
- Garage, Underground
- Building features
- Storage - Locker, Exercise Centre, Separate Electricity Meters, Party Room, Security/Concierge, Visitor Parking
- Exterior features
- Concrete
- Community features
- Pets not Allowed
- Bedrooms above grade
- 1
- Bedrooms below grade
- 1
- Property attached
- Yes
More in Toronto




The trademarks REALTOR®, REALTORS®, and the REALTOR® logo are controlled by The Canadian Real Estate Association (CREA) and identify real estate professionals who are members of CREA. The trademarks MLS®, Multiple Listing Service® and the associated logos are owned by CREA and identify the quality of services provided by real estate professionals who are members of CREA. Listing data is provided by the REALTOR.ca Data Distribution Facility (DDF®) and is deemed reliable but is not guaranteed accurate by CREA.