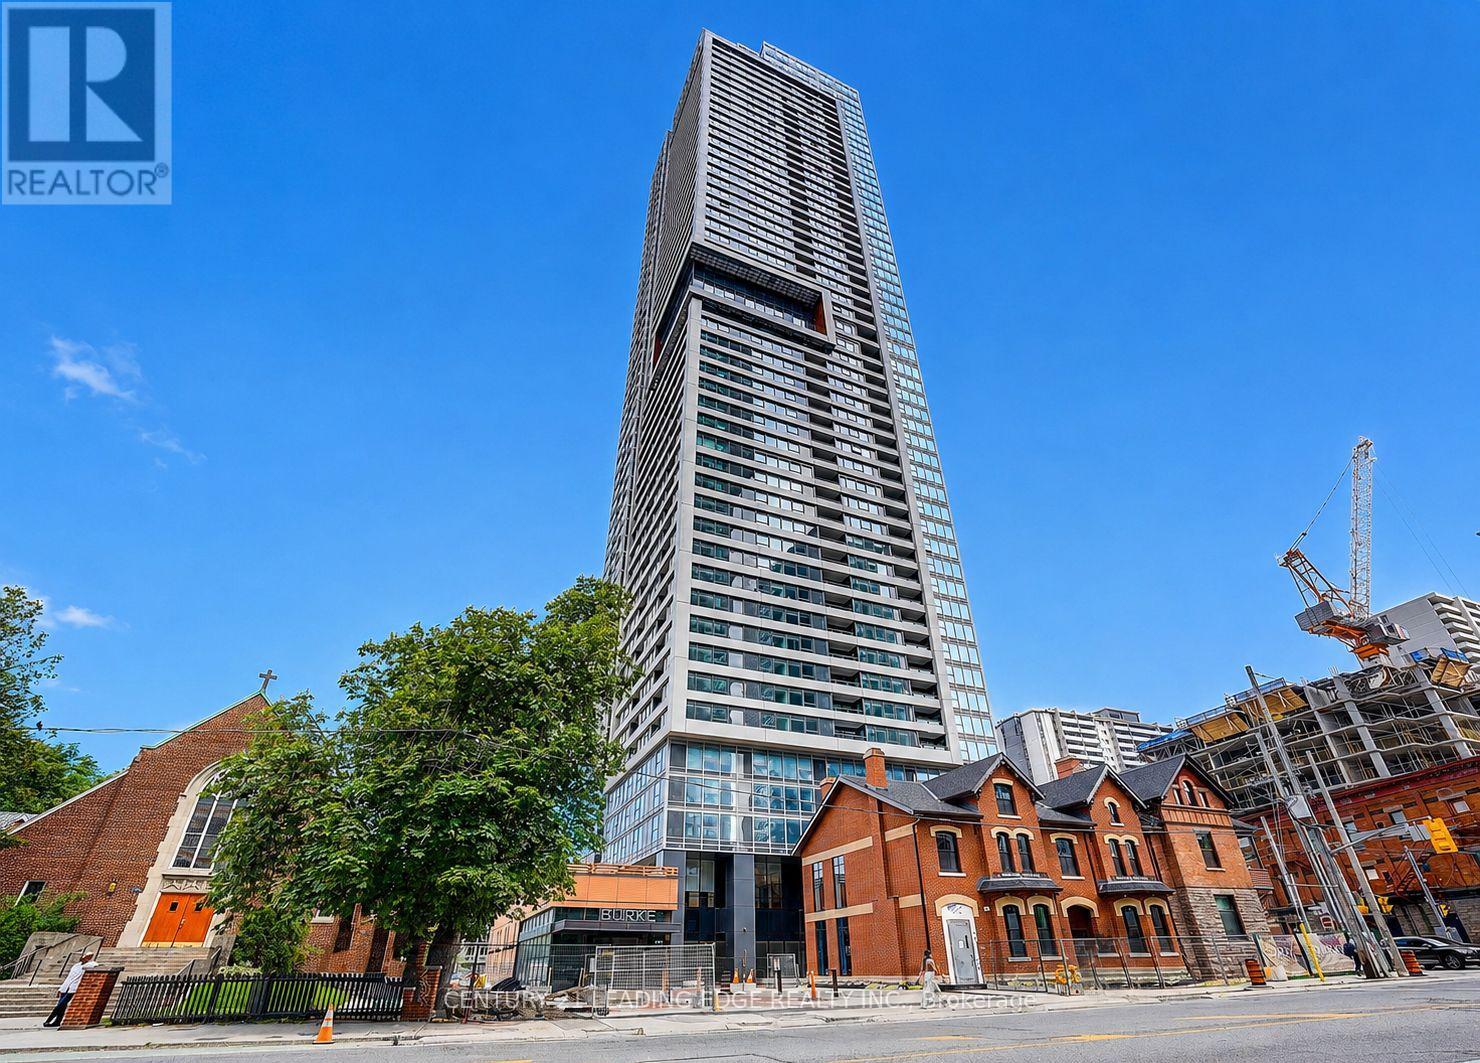
 1 / 25
3406 - 609 SHERBOURNE STREET
Toronto (North St. James Town), Ontario, M4X0A4
Price on request
Bedrooms
2
Bathrooms
1
Parking
0
About this property
Welcome to this bright and modern 1+Den, 1-bathroom suite at Burke Condos, ideally located at the corner of Bloor Street East and Sherbourne Street in the heart of downtown Toronto.Designed with a smart and functional layout, this suite offers an excellent balance of comfort and efficiency, making it ideal for professionals seeking a vibrant urban lifestyle.Residents enjoy an exceptional collection of premium amenities, including a 24-hour concierge, fully equipped fitness centre, yoga studio, café lounge, party room, private dining room, theatre room, games room, music room, and a beautifully landscaped outdoor terrace with BBQs-perfect for entertaining, relaxing, or working remotely.Conveniently located just steps from Sherbourne Subway Station, the building offers seamless access to the Financial District and the rest of the city. You'll also be within walking distance of Yorkville's renowned shopping and dining, the Toronto Eaton Centre, and a variety of everyday conveniences, including No Frills, FreshCo, cafés, restaurants, and local services.For those who appreciate the outdoors, nearby Rosedale Valley provides scenic walking trails and green space, offering a peaceful escape from city life.This is a fantastic opportunity to enjoy contemporary downtown living with outstanding transit connectivity, first-class amenities, and Toronto's best attractions right at your doorstep. (id:66779)
Rooms
| Living room | Flat | — |
| Dining room | Flat | — |
| Kitchen | Flat | — |
| Primary Bedroom | Flat | — |
| Den | Flat | — |
Details
- Cooling
- Central air conditioning
- Heating
- Forced air, Natural gas
- List aor
- Toronto
- Basement
- None
- Flooring
- Laminate
- Appliances
- Range, Oven - Built-In
- Directions
- Bloor & Sherbourne
- Fireplace
- No
- Lot features
- Balcony, Carpet Free
- Structure type
- Apartment
- Association name
- First Residential
- Parking features
- No Garage
- Building features
- Storage - Locker
- Exterior features
- Concrete
- Community features
- Pets Allowed With Restrictions
- Bedrooms above grade
- 1
- Bedrooms below grade
- 1
- Property attached
- Yes
More in Toronto




The trademarks REALTOR®, REALTORS®, and the REALTOR® logo are controlled by The Canadian Real Estate Association (CREA) and identify real estate professionals who are members of CREA. The trademarks MLS®, Multiple Listing Service® and the associated logos are owned by CREA and identify the quality of services provided by real estate professionals who are members of CREA. Listing data is provided by the REALTOR.ca Data Distribution Facility (DDF®) and is deemed reliable but is not guaranteed accurate by CREA.