 1 / 19
3406 - 5 SOUDAN AVENUE
Toronto, Ontario, M4S0B1
Price on request
Bedrooms
2
Bathrooms
2
Parking
0
About this property
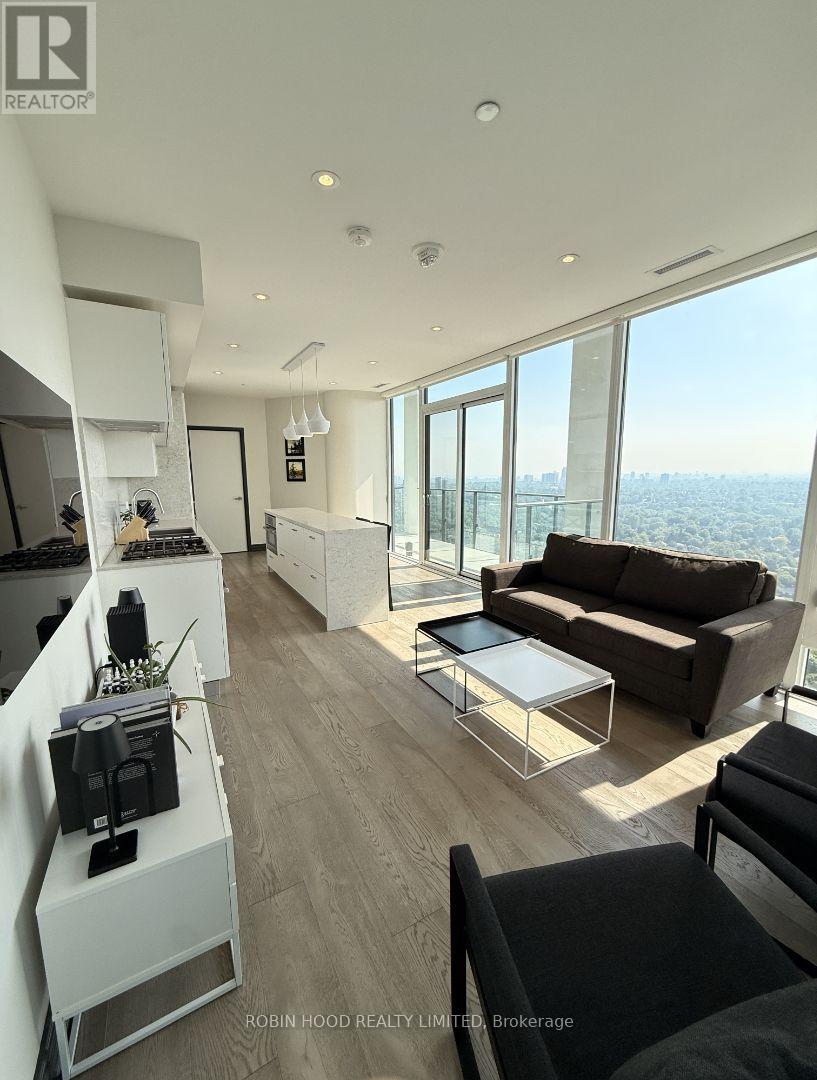
*** Additional Listing Details - Click Brochure Link *** Penthouse living at Yonge & Eglinton. Located on an exclusive floor with fewer residences for added privacy. Rare, sun-drenched corner penthouse suite with a smart split-bedroom layout and breathtaking, unobstructed western skyline views. **Fully furnished and move-in ready.** Features floor-to-ceiling windows, 2 private balconies with gas BBQ hookup, and a chef's kitchen with high-end appliances, gas range, and island. Both bedrooms feature large walk-in closets. Includes 1 parking spot and 1 locker. Building amenities include outdoor rooftop pool, cabanas, hot tub, sauna, fitness center, yoga room, wine room, party room, games rooms, rooftop garden, children's play area, common Wi-Fi, 24-hr concierge, and guest suites. Steps to TTC Subway, Crosstown LRT, parks, cafes, and dining in Midtown. Ideal for professionals or couples seeking a premium lifestyle. (id:66779)
Details
- Cooling
- Central air conditioning
- Heating
- Heat Pump, Electric
- List aor
- Toronto
- Basement
- Other, See Remarks, N/A
- Appliances
- Washer, Refrigerator, Gas stove(s), Dishwasher, Dryer, Microwave, Garage door opener remote(s), Water Heater - Tankless
- Directions
- Yonge and Eglinton
- Fireplace
- No
- Lot features
- Balcony, Carpet Free, Guest Suite
- Structure type
- Apartment
- Association name
- First Principle Property Management
- Parking features
- Garage, Underground
- Building features
- Storage - Locker, Separate Electricity Meters
- Exterior features
- Concrete
- Community features
- Pets Allowed With Restrictions
- Bedrooms above grade
- 2
- Bedrooms below grade
- 0
- Property attached
- Yes
More in Toronto




The trademarks REALTOR®, REALTORS®, and the REALTOR® logo are controlled by The Canadian Real Estate Association (CREA) and identify real estate professionals who are members of CREA. The trademarks MLS®, Multiple Listing Service® and the associated logos are owned by CREA and identify the quality of services provided by real estate professionals who are members of CREA. Listing data is provided by the REALTOR.ca Data Distribution Facility (DDF®) and is deemed reliable but is not guaranteed accurate by CREA.