 1 / 25
3404 - 220 BURNHAMTHORPE ROAD W
Mississauga (City Centre), Ontario, L5B4N4
$739,000
Bedrooms
2
Bathrooms
2
Parking
1
About this property
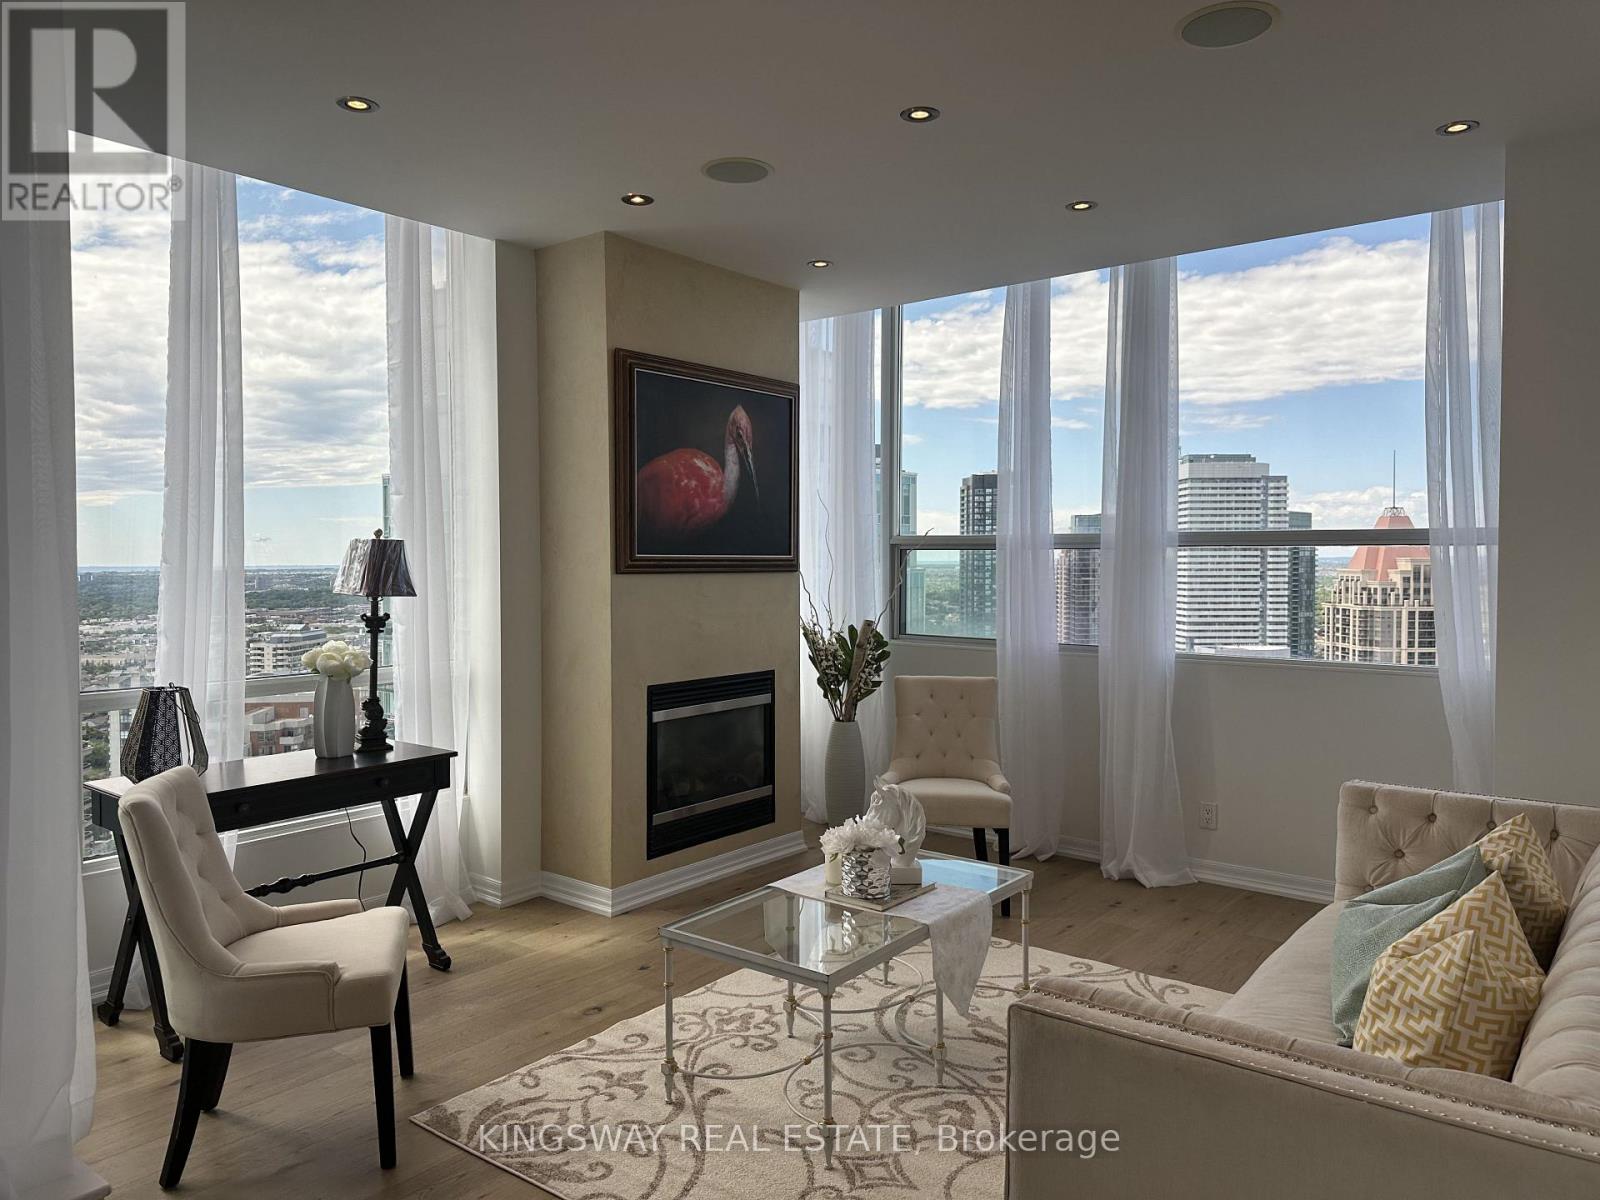
Breathtaking Lower Level PENTHOUSE Suite - Corner unit with Southwest exposure of the City Centre and stunning views of the lake. Two spacious bedrooms, a private Chef's kitchen featuring High-end Miele appliances, THREE balconies, and one underground parking spot. With soaring 10' ceilings and a coveted South-West exposure, this home is filled with an abundance of natural light. The location is unbeatable - just steps from Square One, Celebration Square, top restaurants, libraries and much more. All utilities are INCLUDED in the low maintenance fee. A truly spectacular condo fit for the discerning buyer who values both quality and luxury. This is a must-see. Book your private showing today. (id:66779)
Rooms
| Foyer | Main level | — |
| Kitchen | Main level | — |
| Dining room | Main level | — |
| Living room | Main level | — |
| Primary Bedroom | Main level | — |
| Bedroom 2 | Main level | — |
Details
- View
- City view, Lake view
- Cooling
- Central air conditioning
- Heating
- Forced air, Natural gas
- List aor
- Toronto
- Basement
- None
- Flooring
- Hardwood, Marble
- Appliances
- Washer, Refrigerator, Oven, Dryer, Microwave, Cooktop, Blinds
- Directions
- Burnhamthorpe & Duke Of York
- Fireplace
- Yes
- Lot features
- Balcony, Carpet Free
- Pool features
- Indoor pool
- Structure type
- Apartment
- Association fee
- 940.85
- Association name
- Del Property Management
- Parking features
- Garage, Underground
- Tax annual amount
- 5,352.47
- Building features
- Exercise Centre, Party Room, Sauna, Fireplace(s), Security/Concierge, Visitor Parking
- Exterior features
- Concrete, Brick
- Community features
- School Bus, Community Centre, Pets Allowed With Restrictions
- Bedrooms above grade
- 2
- Property attached
- Yes
- Association fee includes
- Common Area Maintenance, Heat, Electricity, Water, Insurance, Parking
- Association fee frequency
- Monthly
More in Mississauga


The trademarks REALTOR®, REALTORS®, and the REALTOR® logo are controlled by The Canadian Real Estate Association (CREA) and identify real estate professionals who are members of CREA. The trademarks MLS®, Multiple Listing Service® and the associated logos are owned by CREA and identify the quality of services provided by real estate professionals who are members of CREA. Listing data is provided by the REALTOR.ca Data Distribution Facility (DDF®) and is deemed reliable but is not guaranteed accurate by CREA.