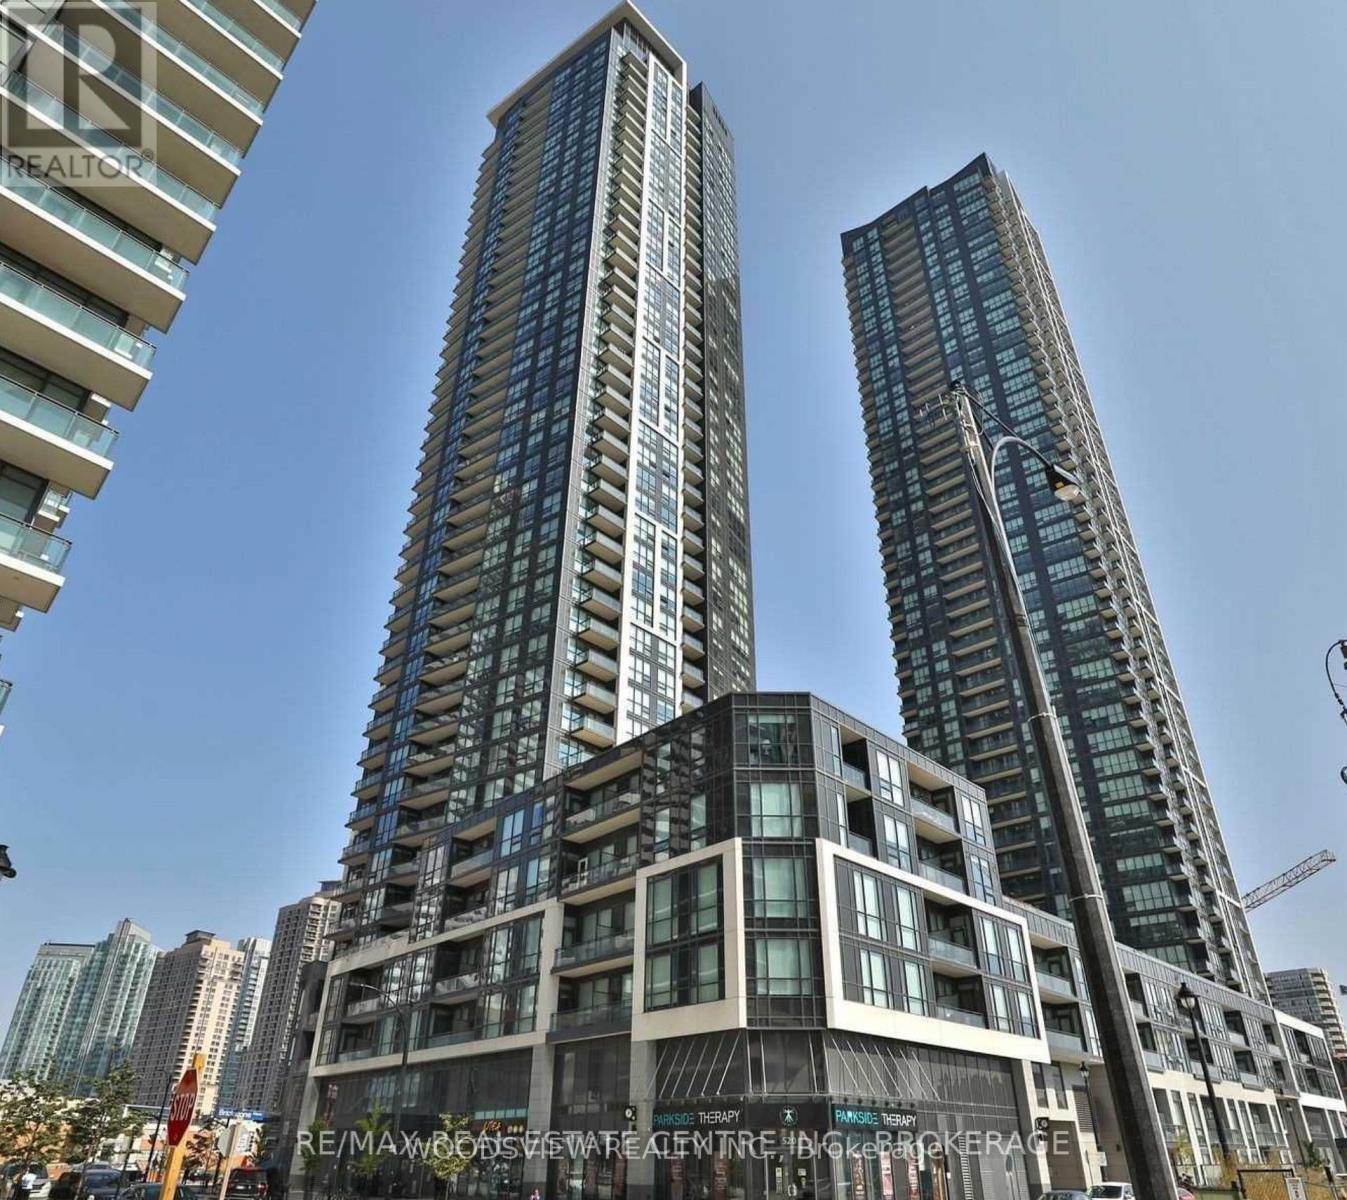
 1 / 17
3403 - 510 CURRAN PLACE
Mississauga (City Centre), Ontario, L5B0J8
$439,900
Bedrooms
1
Bathrooms
1
Parking
1
About this property
Experience elevated urban living in the heart of downtown Mississauga at PSV2 (Posh Style Vibe). This pristine1-bedroom suite, situated on the 34th floor, offers breathtaking, unobstructed west-facing views that capture stunning daily sunsets through floor-to-ceiling windows. Unit #3403 features a sleek, open-concept layout with 9ftceilings, premium wide-plank flooring, and a modern chef's kitchen equipped with quartz countertops and stainless-steel appliances. Residents enjoy world-class 'Posh' amenities, including a 24-hour concierge, full-scale fitness center, indoor pool, sauna, movie theatre, and a rooftop terrace with BBQs, Kids Room, Games Room, Party Room, Guest Suites, .Located steps from Square One, Celebration Square, Sheridan College, YMCA and the MiWay Transit Terminal. Includes 1 parking space and 1 locker. Luxury meets lifestyle-welcome home. (id:66779)
Rooms
| Living room | Main level | — |
| Dining room | Main level | — |
| Kitchen | Main level | — |
| Primary Bedroom | Main level | — |
Details
- Cooling
- Central air conditioning
- Heating
- Forced air, Natural gas
- List aor
- Toronto
- Basement
- None
- Flooring
- Laminate, Ceramic
- Appliances
- Washer, Dryer
- Directions
- Cross Streets: Burnhamthorpe & Confederation. ** Directions: Burnhamthrope to Confederation.
- Fireplace
- No
- Lot features
- Balcony, Carpet Free
- Pool features
- Indoor pool
- Structure type
- Apartment
- Association fee
- 463.33
- Association name
- Duka Property Management
- Parking features
- Garage, Underground
- Tax annual amount
- 2,781
- Building features
- Storage - Locker, Exercise Centre, Party Room, Sauna, Security/Concierge
- Exterior features
- Concrete
- Security features
- Smoke Detectors
- Community features
- Community Centre, Pets Allowed With Restrictions
- Bedrooms above grade
- 1
- Property attached
- Yes
- Association fee includes
- Common Area Maintenance, Insurance
- Association fee frequency
- Monthly
More in Mississauga




The trademarks REALTOR®, REALTORS®, and the REALTOR® logo are controlled by The Canadian Real Estate Association (CREA) and identify real estate professionals who are members of CREA. The trademarks MLS®, Multiple Listing Service® and the associated logos are owned by CREA and identify the quality of services provided by real estate professionals who are members of CREA. Listing data is provided by the REALTOR.ca Data Distribution Facility (DDF®) and is deemed reliable but is not guaranteed accurate by CREA.