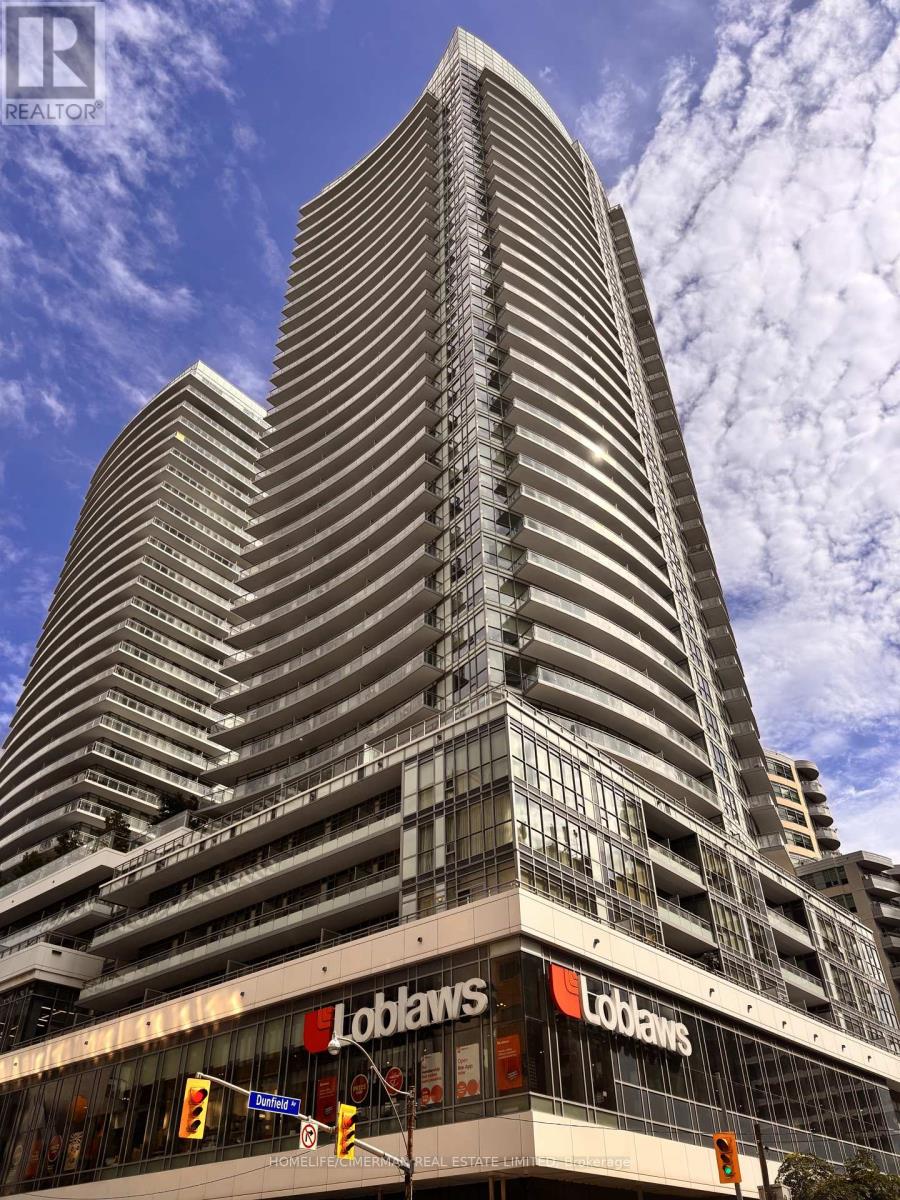
 1 / 25
3401 - 89 DUNFIELD AVENUE
Toronto (Mount Pleasant West), Ontario, M4S0A4
Price on request
Bedrooms
2
Bathrooms
1
Parking
1
About this property
Experience elevated urban living at The Madison, ideally situated at Yonge & Eglinton. This beautifully appointed 1-bedroom + den suite offers an exceptional, spacious layout with soaring 10-ft ceilings and an expansive private balcony showcasing stunning west-facing views of the Toronto skyline. The contemporary kitchen features granite countertops and stainless-steel appliances, complemented by ensuite laundry and custom roller shades throughout. Enjoy the convenience of one parking space and a generously sized locker, ideally located near the elevator. Residents benefit from outstanding building amenities, while Loblaws and LCBO are conveniently located on the ground floor. Steps to the subway, premier shopping, vibrant cafés, exceptional dining, and everything Yonge & Eglinton has to offer. A sophisticated residence offering space, style, views, and unparalleled convenience-truly a must-see! (id:66779)
Rooms
| Living room | Flat | — |
| Kitchen | Flat | — |
| Primary Bedroom | Flat | — |
| Den | Ground level | — |
Details
- View
- View
- Cooling
- Central air conditioning
- Heating
- Electric, Coil Fan
- List aor
- Toronto
- Basement
- None
- Flooring
- Laminate
- Appliances
- Washer, Refrigerator, Dishwasher, Oven, Dryer, Microwave, Cooktop, Oven - Built-In, Blinds
- Directions
- Cross Streets: Eglinton Ave Just East Of Yong. ** Directions: Please Use a Map Application.
- Fireplace
- No
- Lot features
- Balcony, Carpet Free
- Pool features
- Indoor pool
- Structure type
- Apartment
- Association fee
- 0
- Association name
- First Service Residential 416-546-5897
- Parking features
- Garage, Underground
- Building features
- Storage - Locker, Exercise Centre, Recreation Centre, Security/Concierge, Visitor Parking
- Exterior features
- Concrete
- Security features
- Smoke Detectors
- Community features
- Pets Allowed With Restrictions
- Bedrooms above grade
- 1
- Bedrooms below grade
- 1
- Property attached
- Yes
- Association fee frequency
- Monthly
More in Toronto




The trademarks REALTOR®, REALTORS®, and the REALTOR® logo are controlled by The Canadian Real Estate Association (CREA) and identify real estate professionals who are members of CREA. The trademarks MLS®, Multiple Listing Service® and the associated logos are owned by CREA and identify the quality of services provided by real estate professionals who are members of CREA. Listing data is provided by the REALTOR.ca Data Distribution Facility (DDF®) and is deemed reliable but is not guaranteed accurate by CREA.