 1 / 25
3401 - 50 ORDNANCE STREET
Toronto (Niagara), Ontario, M6K1A2
Price on request
Bedrooms
2
Bathrooms
2
Parking
1
About this property
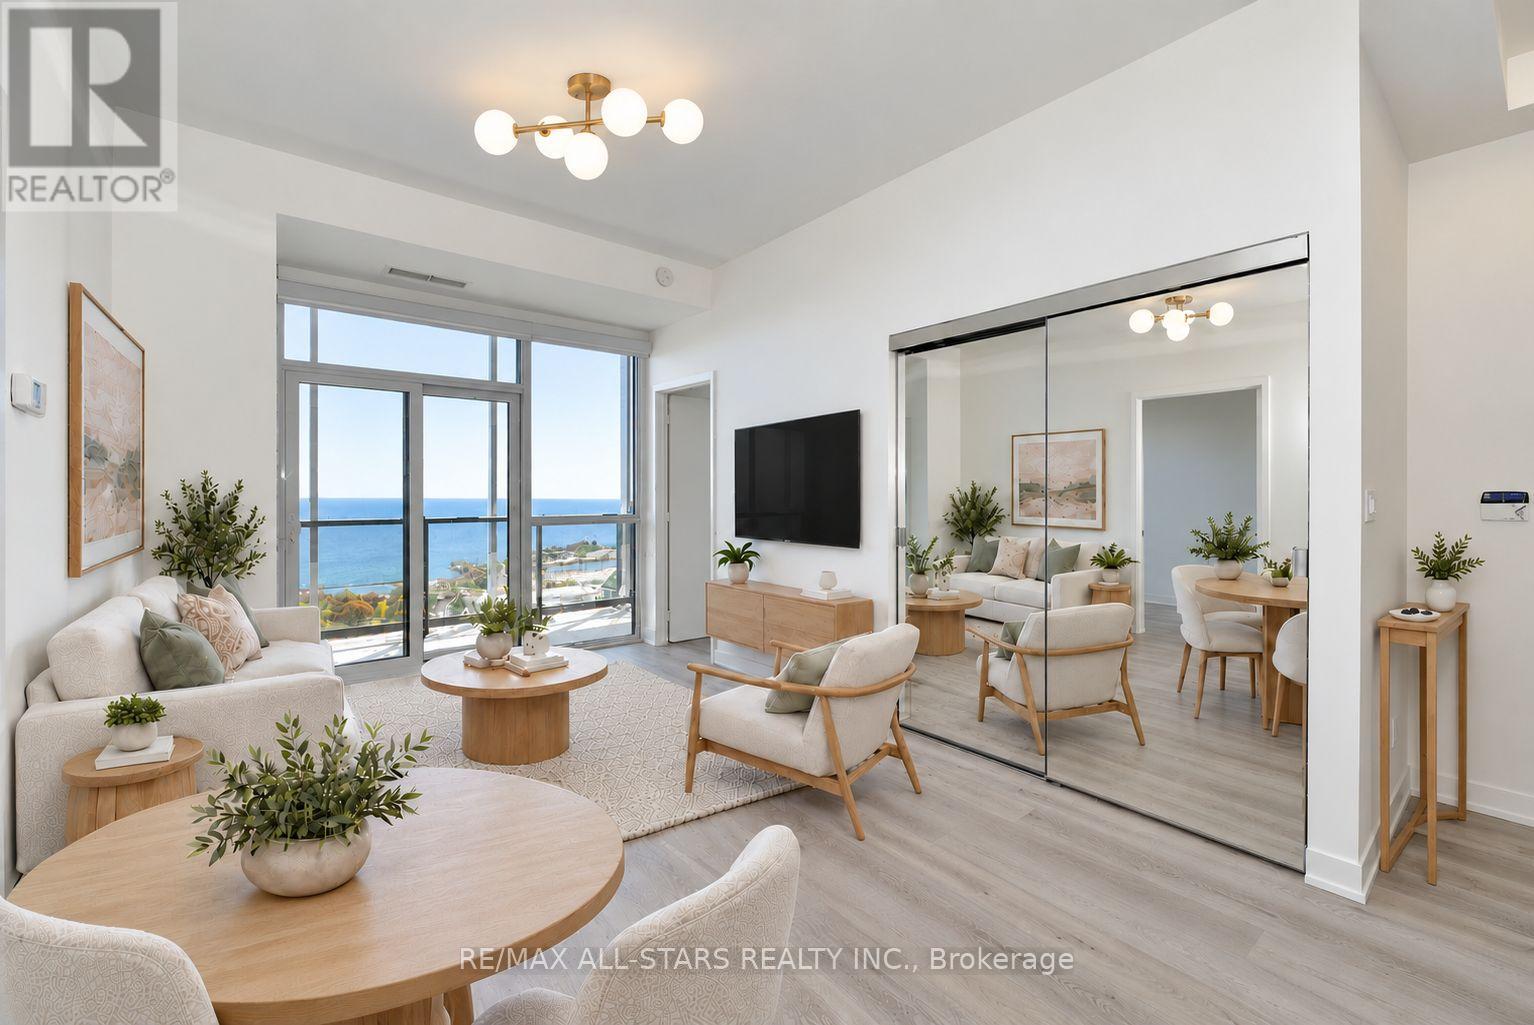
Out of This World at Ordnance! Exceptional 34th-floor suite with soaring 10-ft ceilings, a sought-after split-bedroom layout and stunning, unobstructed south-facing lake and city views. This sun-filled two-bedroom, two-bathroom home features floor-to-ceiling windows, custom sheer and blackout roller blinds, designer flooring and high-end finishes throughout. The modern kitchen offers Caesarstone countertops, a marble backsplash and soft-close cabinetry. Upgraded bathrooms feature porcelain and marble flooring, stone countertops and frameless glass shower enclosures. Two spacious bedrooms feature floor-to-ceiling windows with lake and city views, while the primary bedroom includes a private 3-piece ensuite. Includes parking with EV charging. (id:66779)
Rooms
| Living room | Main level | — |
| Dining room | Main level | — |
| Kitchen | Main level | — |
| Primary Bedroom | Main level | — |
| Bedroom 2 | Main level | — |
Details
- View
- City view, Lake view, View
- Cooling
- Central air conditioning
- Heating
- Forced air, Natural gas
- List aor
- Toronto
- Basement
- None
- Appliances
- Washer, Refrigerator, Dishwasher, Stove, Dryer, Microwave, Freezer, Blinds
- Directions
- King / Strachan
- Fireplace
- No
- Lot features
- Balcony
- Pool features
- Outdoor pool
- Structure type
- Apartment
- Association name
- Wilson, Blanchard Management Inc. 416-594-0077
- Parking features
- Garage, Underground
- Building features
- Exercise Centre, Party Room, Security/Concierge, Visitor Parking
- Exterior features
- Steel, Concrete
- Security features
- Monitored Alarm
- Community features
- Pets Allowed With Restrictions
- Bedrooms above grade
- 2
- Property attached
- Yes
- Waterfront features
- Waterfront
More in Toronto




The trademarks REALTOR®, REALTORS®, and the REALTOR® logo are controlled by The Canadian Real Estate Association (CREA) and identify real estate professionals who are members of CREA. The trademarks MLS®, Multiple Listing Service® and the associated logos are owned by CREA and identify the quality of services provided by real estate professionals who are members of CREA. Listing data is provided by the REALTOR.ca Data Distribution Facility (DDF®) and is deemed reliable but is not guaranteed accurate by CREA.