 1 / 10
340 STONY HILL BOULEVARD
Markham, Ontario, L6C3S3
Price on request
Bedrooms
4
Bathrooms
4
Parking
2
About this property
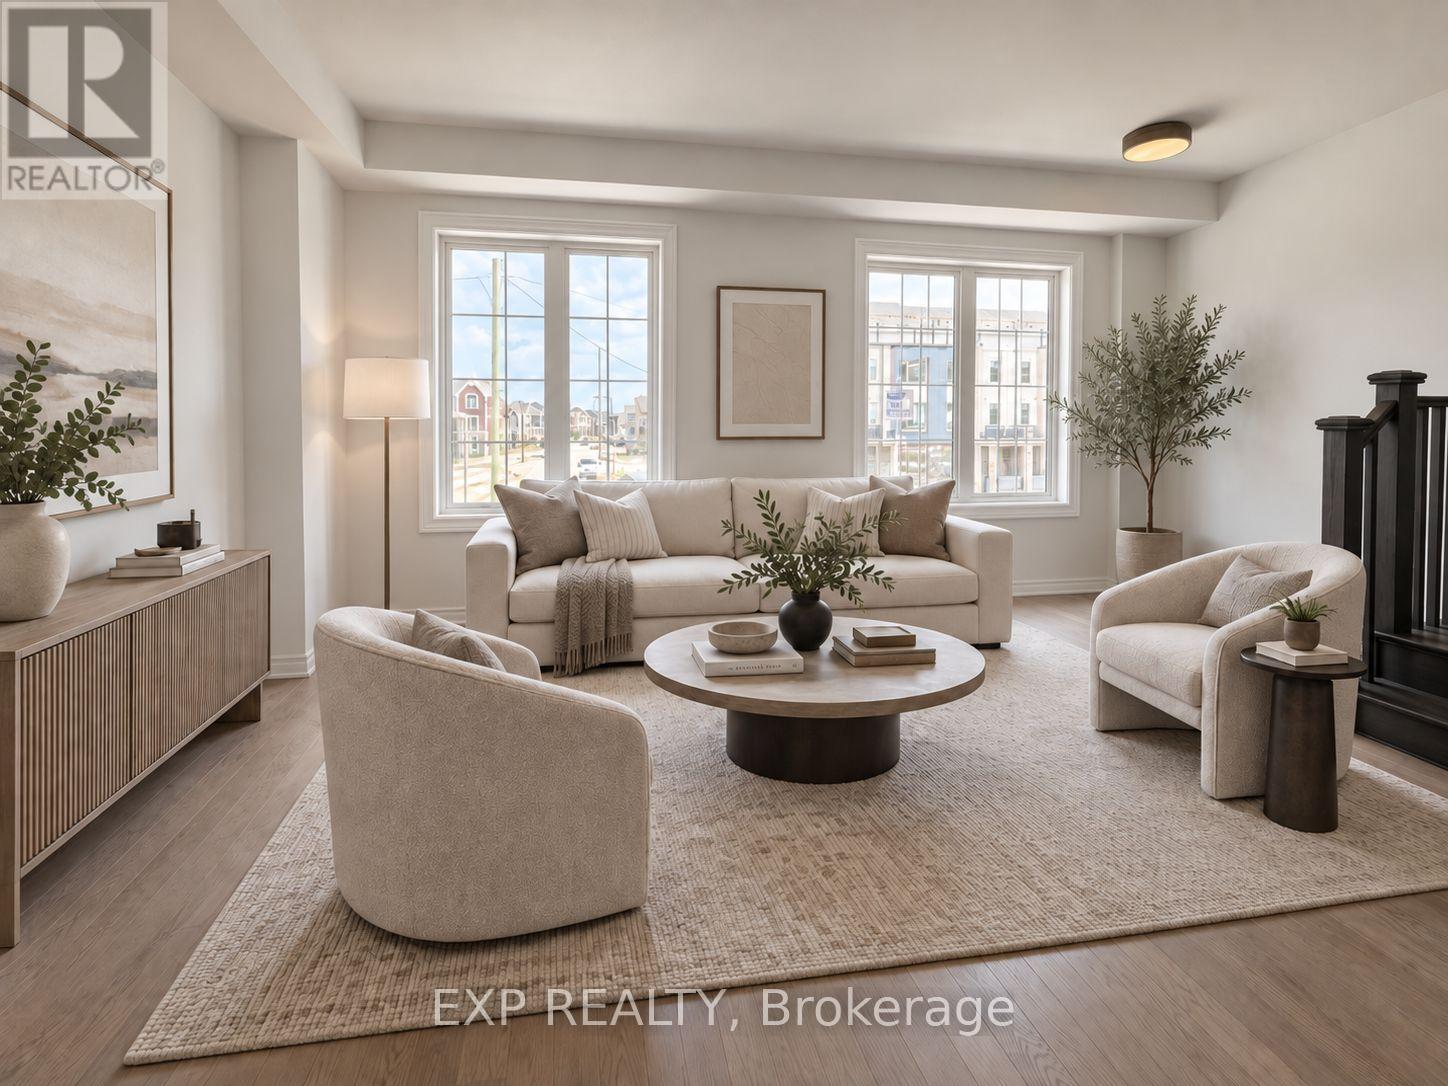
Stunning modern townhome with a double-car garage and built-in EV charger, ideally located in a highly sought-after community. Featuring 9-ft ceilings on the ground and main levels, hardwood flooring throughout, and large windows offering abundant natural light.The stylish open-concept kitchen boasts stainless steel appliances, quartz countertops, custom cabinetry, and an oversized centre island overlooking the spacious living and dining areas.Upstairs offers a generous primary bedroom plus two additional bedrooms. The ground-level fourth bedroom features a wet bar and private 4-piece ensuite-perfect for an in-law suite, guest suite, home office, or multi-generational living.Enjoy the impressive oversized rooftop terrace, ideal for entertaining, BBQs, and relaxing outdoors.Minutes to Costco, schools, parks, restaurants, shopping, supermarkets, and Highway 404. Move-in ready with modern finishes, flexible living space, and an unbeatable location! (id:66779)
Rooms
| Bedroom | Ground level | — |
| Kitchen | Second level | — |
| Dining room | Second level | — |
| Great room | Second level | — |
| Primary Bedroom | Third level | — |
| Bedroom 2 | Third level | — |
| Bedroom 3 | Third level | — |
Details
- Sewer
- Sanitary sewer
- Cooling
- Central air conditioning
- Heating
- Forced air, Natural gas
- List aor
- Toronto
- Stories
- 3
- Basement
- Unfinished, N/A
- Flooring
- Hardwood
- Appliances
- Water Heater - Tankless
- Directions
- Elgin Mills / Warden
- Fireplace
- No
- Lot features
- Carpet Free, Sump Pump
- Water source
- Municipal water
- Structure type
- Row / Townhouse
- Parking features
- Garage
- Exterior features
- Brick
- Foundation details
- Concrete
- Bedrooms above grade
- 4
- Property attached
- Yes
More in Markham

The trademarks REALTOR®, REALTORS®, and the REALTOR® logo are controlled by The Canadian Real Estate Association (CREA) and identify real estate professionals who are members of CREA. The trademarks MLS®, Multiple Listing Service® and the associated logos are owned by CREA and identify the quality of services provided by real estate professionals who are members of CREA. Listing data is provided by the REALTOR.ca Data Distribution Facility (DDF®) and is deemed reliable but is not guaranteed accurate by CREA.