 1 / 25
340 PLAINS Road E Unit# 106
Burlington, Ontario, L7T0C2
$630,000
Bedrooms
3
Bathrooms
2
Living area
1,158 square feet
Parking
2
Year built
2020
About this property
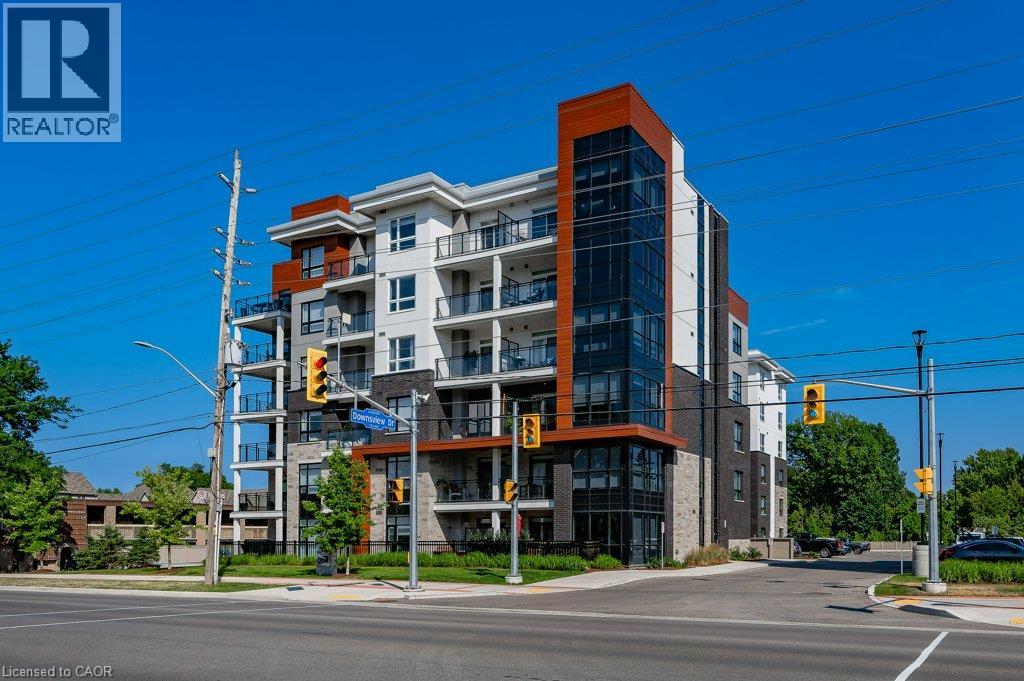
Welcome to the modern Affinity Condos! Move-in-ready, bright corner ground-floor unit tucked away at the back of the building! Carpet-free living, including driftwood feel style flooring, and in-suite laundry are found in this spacious 2 Bed +Den and 2 Bath unit. It boasts an open-concept kitchen/living room with quartz countertops, breakfast bar, and sliding door walk-out to patio. The primary bedroom highlights a big walk-in closet and an ensuite with a double-sink vanity and an oversized glass door shower. The second bedroom is large and is appointed with southwest corner windows for lots of natural light. The den offers a great additional flex space and can be used as a dining room, convenient home office or even a spare bedroom. This unit comes with 2 underground parking spots (tandem) and a locker. Amazing building amenities include a fabulous rooftop lounge with BBQ and fireplace, ground-level patio/sitting area, workout + yoga room, party room, conference room, plenty of visitors' parking, and electric car charging stations. Walk to shopping & amenities, public transit, library, schools, and park. Close to GO Station, 403/QEW/407. (id:66779)
Rooms
| 4pc Bathroom | Main level | 5'2'' x 10'0'' |
| Bedroom | Main level | 10'2'' x 16'0'' |
| 3pc Ensuite bath | Main level | 6'3'' x 11'1'' |
| Primary Bedroom | Main level | 11'1'' x 14'11'' |
| Living room | Main level | 12'4'' x 13'9'' |
| Eat in kitchen | Main level | 9'1'' x 12'4'' |
| Den | Main level | 8'4'' x 10'4'' |
| Foyer | Main level | 6'2'' x 9'5'' |
Details
- Sewer
- Municipal sewage system
- Cooling
- Central air conditioning
- Heating
- Forced air, Natural gas
- List aor
- Cornerstone
- Stories
- 1
- Basement
- None
- Year built
- 2,020
- Appliances
- Washer, Refrigerator, Dishwasher, Stove, Dryer, Window Coverings, Garage door opener, Microwave Built-in
- Directions
- Between King Rd and Waterdown Rd on South side
- Fireplace
- No
- Lot features
- Southern exposure, Balcony, Paved driveway, Automatic Garage Door Opener
- Water source
- Municipal water
- Structure type
- Apartment
- Association fee
- 1,004.86
- Parking features
- Underground, Visitor Parking
- Tax annual amount
- 4,569
- Building features
- Exercise Centre, Party Room
- Exterior features
- Brick, Stone, Stucco, Other
- Foundation details
- Poured Concrete
- Zoning description
- MXG
- Architectural style
- Other
- Bedrooms above grade
- 2
- Bedrooms below grade
- 1
- Property attached
- Yes
- Above grade finished area
- 1,158
- Association fee includes
- Heat, Insurance, Parking
- Association fee frequency
- Monthly
More in Burlington

The trademarks REALTOR®, REALTORS®, and the REALTOR® logo are controlled by The Canadian Real Estate Association (CREA) and identify real estate professionals who are members of CREA. The trademarks MLS®, Multiple Listing Service® and the associated logos are owned by CREA and identify the quality of services provided by real estate professionals who are members of CREA. Listing data is provided by the REALTOR.ca Data Distribution Facility (DDF®) and is deemed reliable but is not guaranteed accurate by CREA.