 1 / 25
340 KING Street W
Dundas, Ontario, L9H1W7
$675,000
Bedrooms
3
Bathrooms
2
Living area
1,526 square feet
Parking
2
Year built
1895
Lot size
0 acres
About this property
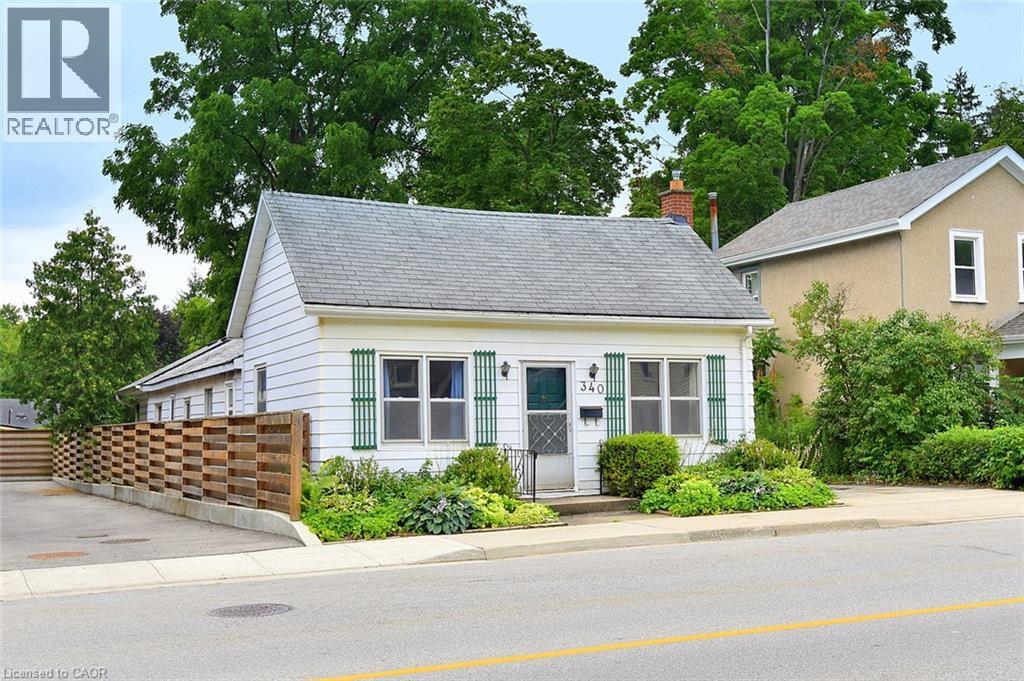
Rare Opportunity in the Heart of Dundas! Welcome to this charming 1895 bungalow offering TWO legal non-conforming units in one of Dundas’ most desirable locations on King Street West. Whether you’re looking to live in one unit and offset your mortgage by renting the other, accommodate extended family with a private in-law suite, or add a solid investment property to your portfolio, this home offers incredible flexibility. Unit 1 features 814 sq. ft. with 2 bedrooms and 1 bathroom, while Unit 2 offers 710 sq. ft. with 1 bedroom and 1 bathroom. Each unit has separate services and comes complete with its own fridge and stove. Unit 1 is heated by a forced-air furnace, while the rear 2nd unit is warmed by a cozy gas fireplace and gas wall heater. Outside, enjoy a beautifully treed lot filled with established perennials, a spacious 10’6” x 12’ shed on a 16’ x 24’ concrete pad, a 7’2” x 14’ wood deck for the rear 2nd unit, and a generous patio for the front 1st unit. Parking for two vehicles is available in the private driveway, with additional parking conveniently nearby. Located on the main bus route and just minutes from downtown Dundas, trails, parks, shops, restaurants, and all amenities, this is a unique opportunity to own a versatile property in an exceptional location. Views of the Dundas Peak. (id:66779)
Rooms
| Bedroom | Main level | 8'8'' x 14'2'' |
| 4pc Bathroom | Main level | — |
| Living room | Main level | 13'8'' x 15'6'' |
| Dining room | Main level | 10'0'' x 14'6'' |
| Kitchen | Main level | 8'3'' x 10'0'' |
| Bedroom | Main level | 13'0'' x 8'5'' |
| Bedroom | Main level | 9'7'' x 13'0'' |
| 4pc Bathroom | Main level | — |
| Living room | Main level | 13'9'' x 16'6'' |
| Eat in kitchen | Main level | 10'0'' x 15'0'' |
Details
- Sewer
- Municipal sewage system
- Cooling
- None
- Heating
- Forced air, Other
- List aor
- Cornerstone
- Stories
- 1
- Basement
- Unfinished, Crawl space
- Year built
- 1,895
- Appliances
- Refrigerator, Stove
- Fireplace
- No
- Lot features
- In-Law Suite
- Water source
- Municipal water
- Structure type
- House
- Tax annual amount
- 4,187
- Exterior features
- Concrete, Stone, Aluminum siding
- Community features
- School Bus, Community Centre
- Foundation details
- Poured Concrete
- Lot size dimensions
- 0.12
- Zoning description
- R2
- Architectural style
- Bungalow
- Bedrooms above grade
- 3
- Bedrooms below grade
- 0
- Property attached
- No
- Above grade finished area
- 1,526
- Below grade finished area
- 0
More in Dundas


The trademarks REALTOR®, REALTORS®, and the REALTOR® logo are controlled by The Canadian Real Estate Association (CREA) and identify real estate professionals who are members of CREA. The trademarks MLS®, Multiple Listing Service® and the associated logos are owned by CREA and identify the quality of services provided by real estate professionals who are members of CREA. Listing data is provided by the REALTOR.ca Data Distribution Facility (DDF®) and is deemed reliable but is not guaranteed accurate by CREA.