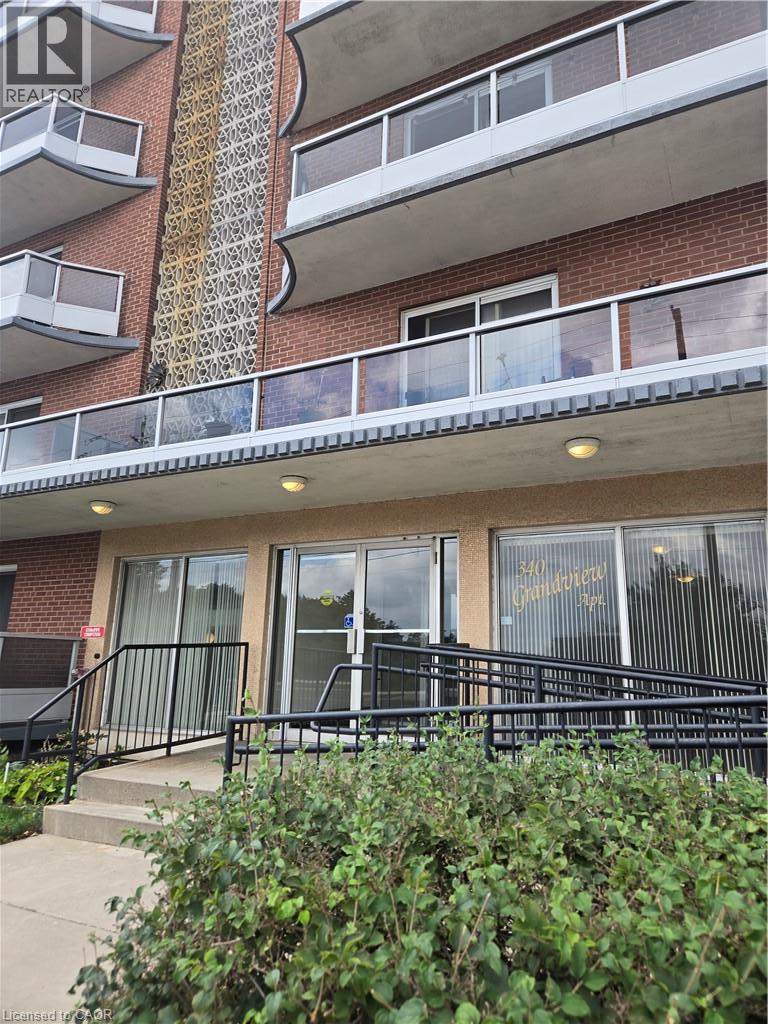
 1 / 10
340 CONCESSION Street Unit# 604
Hamilton, Ontario, L9A1B6
Price on request
Bedrooms
1
Bathrooms
1
Living area
722 square feet
Parking
1
About this property
Welcome to 340 Concession Street, ideally situated in Hamilton's desirable Inch Park neighbourhood. This well-located property offers convenient access to parks, walking trails, public transit, shopping, dining, schools, and so many everyday amenities. Set along the scenic escarpment area, the location combines urban convenience with easy access to green space and recreational opportunities. Clean and bright one bedroom unit has tons of closet and storage space. Bonus parking spot. The neighbourhood is highly walkable and well served by public transportation, making it an attractive choice for residents seeking accessibility and convenience. Excellent opportunity to rent a top floor unit with a great escarpment view. (id:66779)
Rooms
| Other | Main level | 3'1'' x 27'5'' |
| 4pc Bathroom | Main level | 6'6'' x 4'10'' |
| Bedroom | Main level | 9'8'' x 13'0'' |
| Living room | Main level | 10'3'' x 19'0'' |
| Eat in kitchen | Main level | 7'0'' x 13'0'' |
Details
- Sewer
- Municipal sewage system
- Cooling
- None
- Heating
- Baseboard heaters
- List aor
- Cornerstone
- Stories
- 8
- Basement
- None
- Appliances
- Refrigerator, Stove
- Directions
- Concession St & East 13th Street
- Fireplace
- No
- Lot features
- Southern exposure, Visual exposure, Conservation/green belt, Balcony
- Water source
- Municipal water
- Structure type
- Apartment
- Parking features
- Open
- Exterior features
- Concrete, Brick
- Community features
- Community Centre
- Zoning description
- E-2
- Architectural style
- Other
- Bedrooms above grade
- 1
- Bedrooms below grade
- 0
- Property attached
- Yes
- Construction materials
- Concrete block, Concrete Walls
- Above grade finished area
- 722
- Association fee includes
- Exterior Maintenance, Heat
More in Hamilton

The trademarks REALTOR®, REALTORS®, and the REALTOR® logo are controlled by The Canadian Real Estate Association (CREA) and identify real estate professionals who are members of CREA. The trademarks MLS®, Multiple Listing Service® and the associated logos are owned by CREA and identify the quality of services provided by real estate professionals who are members of CREA. Listing data is provided by the REALTOR.ca Data Distribution Facility (DDF®) and is deemed reliable but is not guaranteed accurate by CREA.