 1 / 25
34 YUCATAN ROAD
Toronto (Pleasant View), Ontario, M2H2K8
$868,000
Bedrooms
5
Bathrooms
2
Parking
3
About this property
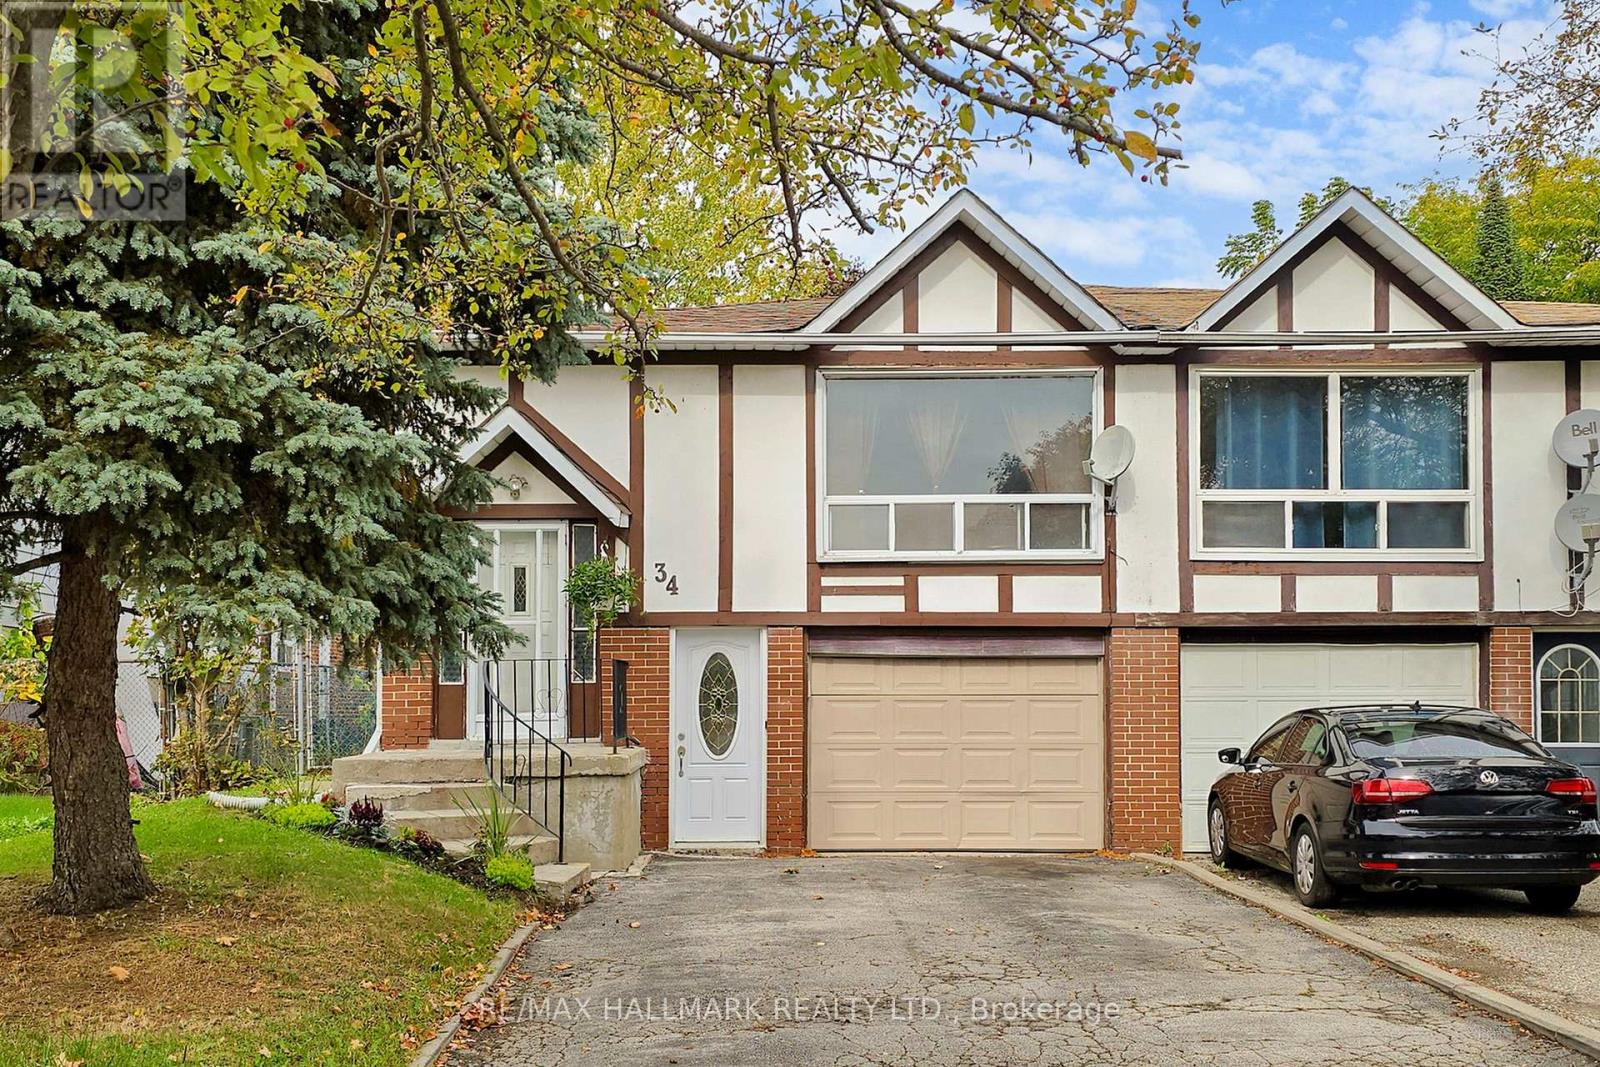
Attention Renovators, Investors, and First-Time Buyers!!! Discover an incredible opportunity in the highly sought-after Pleasant View community! This spacious blank canvas offers unlimited potential to create your dream home or a lucrative income property. The main floor features 1,250 sq ft with 3 bedrooms and a versatile office, perfect for a growing family or working remotely. The large 1,080 sq ft basement includes a separate entrance, kitchen, spacious recreation room, den, and additional bedrooms-ideal for a basement suite to generate rental income or accommodate extended family. Whether you're envisioning a sizable family home, multi-generational living, or a rewarding investment, this property provides the flexibility to make your vision a reality. Conveniently located near Seneca College, public transit options including Finch Bus to Subway, Fairview Mall, and quick access to 404/401, this is an opportunity you won't want to miss! Unlock the potential today and turn this property into your future home or smart investment! (id:66779)
Rooms
| Living room | Upper Level | — |
| Bedroom | Lower level | — |
| Bedroom | Lower level | — |
| Dining room | Upper Level | — |
| Kitchen | Upper Level | — |
| Primary Bedroom | Upper Level | — |
| Bedroom 2 | Upper Level | — |
| Bedroom 3 | Upper Level | — |
| Den | Upper Level | — |
| Recreational, Games room | Lower level | — |
| Den | Lower level | — |
| Kitchen | Lower level | — |
Details
- Sewer
- Sanitary sewer
- Cooling
- None
- Heating
- Baseboard heaters, Electric
- List aor
- Toronto
- Stories
- 1
- Basement
- Apartment in basement, Separate entrance, N/A, N/A
- Flooring
- Hardwood, Laminate, Carpeted
- Directions
- Finch/Victoria Park
- Fireplace
- No
- Water source
- Municipal water
- Structure type
- House
- Parking features
- Garage
- Tax annual amount
- 4,549
- Exterior features
- Brick
- Foundation details
- Concrete
- Lot size dimensions
- 30 x 120.1 FT ; As Per Survey
- Architectural style
- Raised bungalow
- Bedrooms above grade
- 3
- Bedrooms below grade
- 2
- Property attached
- Yes
More in Toronto




The trademarks REALTOR®, REALTORS®, and the REALTOR® logo are controlled by The Canadian Real Estate Association (CREA) and identify real estate professionals who are members of CREA. The trademarks MLS®, Multiple Listing Service® and the associated logos are owned by CREA and identify the quality of services provided by real estate professionals who are members of CREA. Listing data is provided by the REALTOR.ca Data Distribution Facility (DDF®) and is deemed reliable but is not guaranteed accurate by CREA.