 1 / 12
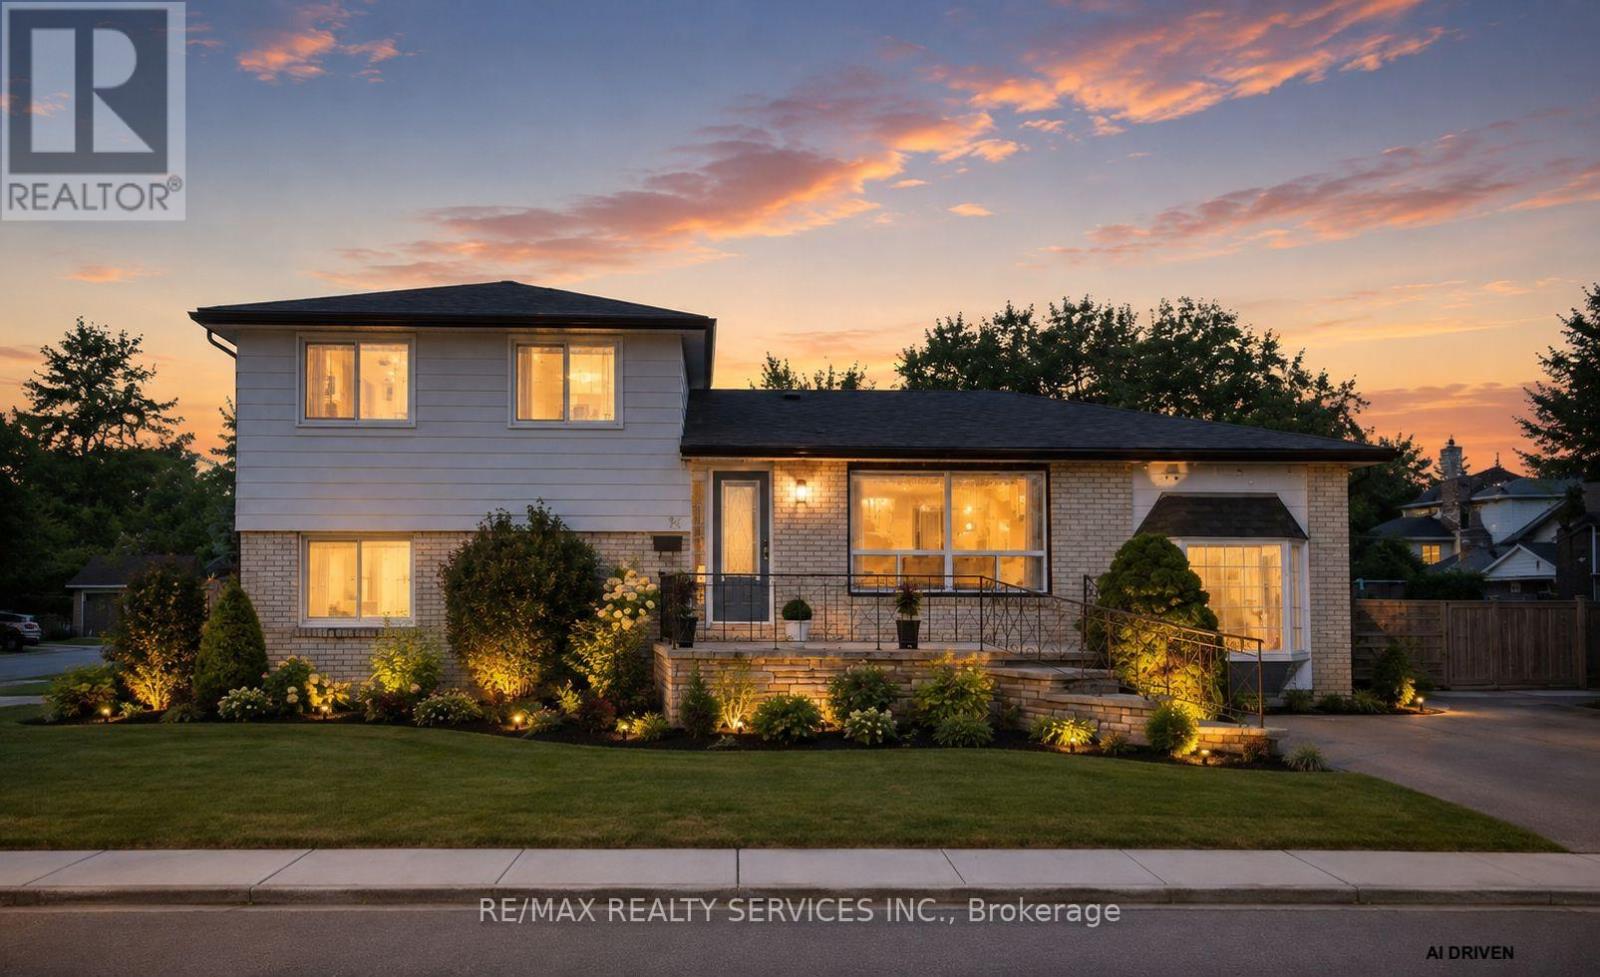
34 WATSON CRESCENT
Brampton (Brampton East), Ontario, L6W1E7
$949,000
Bedrooms
5
Bathrooms
3
Parking
4
About this property
Rare Opportunity at 34 Watson Crescent!Set on a premium 60-ft frontage in a mature, tree-lined neighbourhood, this unique property offers exceptional value for families, investors, and future developers. Featuring potential for two separate-entrance living units, each with 2 above-grade bedrooms, this home is ideal for multi-generational living, generating dual rental income, or helping homeowners significantly offset their mortgage with rental income.Numerous updates throughout the home include: all appliances and kitchen upgraded in 2022, heat pump (2024), upper-floor washroom (2023), bedroom flooring (2026), fence (2026), and most windows replaced in 2023 (excluding living/family room windows). The roof is approximately 10 years old, and the water heater is owned, providing additional value and peace of mind.Enjoy an unbeatable location next to a beautiful park featuring splash pads, tennis courts, playgrounds, and green space. Conveniently located minutes from Highway 410, the future Hurontario LRT, Brampton GO, Costco, Walmart, RONA, FreshCo, Shoppers World, and numerous everyday amenities. (id:66779)
Details
- Sewer
- Sanitary sewer
- Cooling
- Central air conditioning
- Heating
- Forced air, Natural gas
- List aor
- Toronto
- Tax year
- 2,025
- Basement
- Separate entrance, N/A
- Directions
- Main and Kennedy
- Fireplace
- Yes
- Lot features
- In-Law Suite
- Water source
- Municipal water
- Structure type
- House
- Parking features
- No Garage
- Tax annual amount
- 6,267
- Exterior features
- Brick Facing
- Foundation details
- Concrete
- Lot size dimensions
- 60 x 100 FT
- Bedrooms above grade
- 4
- Bedrooms below grade
- 1
- Property attached
- No
More in Brampton




The trademarks REALTOR®, REALTORS®, and the REALTOR® logo are controlled by The Canadian Real Estate Association (CREA) and identify real estate professionals who are members of CREA. The trademarks MLS®, Multiple Listing Service® and the associated logos are owned by CREA and identify the quality of services provided by real estate professionals who are members of CREA. Listing data is provided by the REALTOR.ca Data Distribution Facility (DDF®) and is deemed reliable but is not guaranteed accurate by CREA.