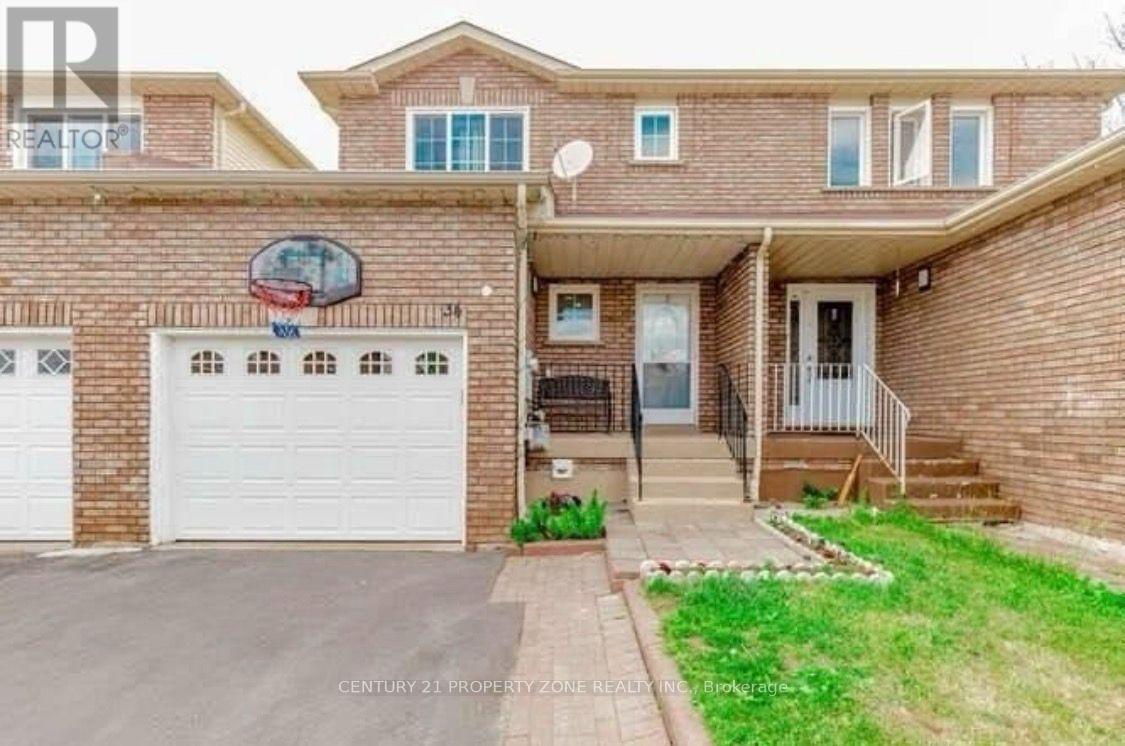
34 TULIP DRIVE
Brampton (Fletcher's Creek South), Ontario, L6Y3V9
$825,000
Bedrooms
4
Bathrooms
4
Parking
5
About this property
** Location Location ** 3 + 1 bedrooms + Den Freehold Townhouse Nestled on a quiet, family-friendly street it offers exceptional value for investors / first-time buyers, with great rental income & living. Laminate Floors Throughout On The Main/Second Floor. Quartz Countertops, 2 Full Bathrooms On Second Floor, Powder Room On The Main Floor & full bathroom in the basement. One Bedroom Basement With Sep Entrance. Close To All The Amenities such as Sheridan College,School, Recreation Center, Shopping, Transit, Highways And Place Of Worship, banks grocery stores , Tim Hortons, much much more.... (id:66779)
Rooms
| Living room | Main level | — |
| Dining room | Main level | — |
| Kitchen | Main level | — |
| Primary Bedroom | Second level | — |
| Bedroom 2 | Second level | — |
| Bedroom 3 | Second level | — |
| Bedroom | Basement | — |
| Den | Basement | — |
| Kitchen | Basement | — |
Details
- View
- View
- Sewer
- Sanitary sewer
- Cooling
- Central air conditioning
- Fencing
- Fenced yard, Fully Fenced
- Heating
- Forced air, Natural gas
- List aor
- Toronto
- Stories
- 2
- Basement
- Apartment in basement, Separate entrance, N/A, N/A
- Flooring
- Tile, Laminate
- Appliances
- Washer, Dryer, Hood Fan, Two stoves, Window Coverings, Two Refrigerators
- Directions
- Steeles/Windmill
- Fireplace
- Yes
- Water source
- Municipal water
- Structure type
- Row / Townhouse
- Parking features
- Attached Garage, Garage
- Tax annual amount
- 4,938.32
- Exterior features
- Brick, Aluminum siding
- Community features
- School Bus
- Lot size dimensions
- 22.2 x 109.9 FT
- Bedrooms above grade
- 3
- Bedrooms below grade
- 1
- Property attached
- Yes
More in Brampton




The trademarks REALTOR®, REALTORS®, and the REALTOR® logo are controlled by The Canadian Real Estate Association (CREA) and identify real estate professionals who are members of CREA. The trademarks MLS®, Multiple Listing Service® and the associated logos are owned by CREA and identify the quality of services provided by real estate professionals who are members of CREA. Listing data is provided by the REALTOR.ca Data Distribution Facility (DDF®) and is deemed reliable but is not guaranteed accurate by CREA.