 1 / 25
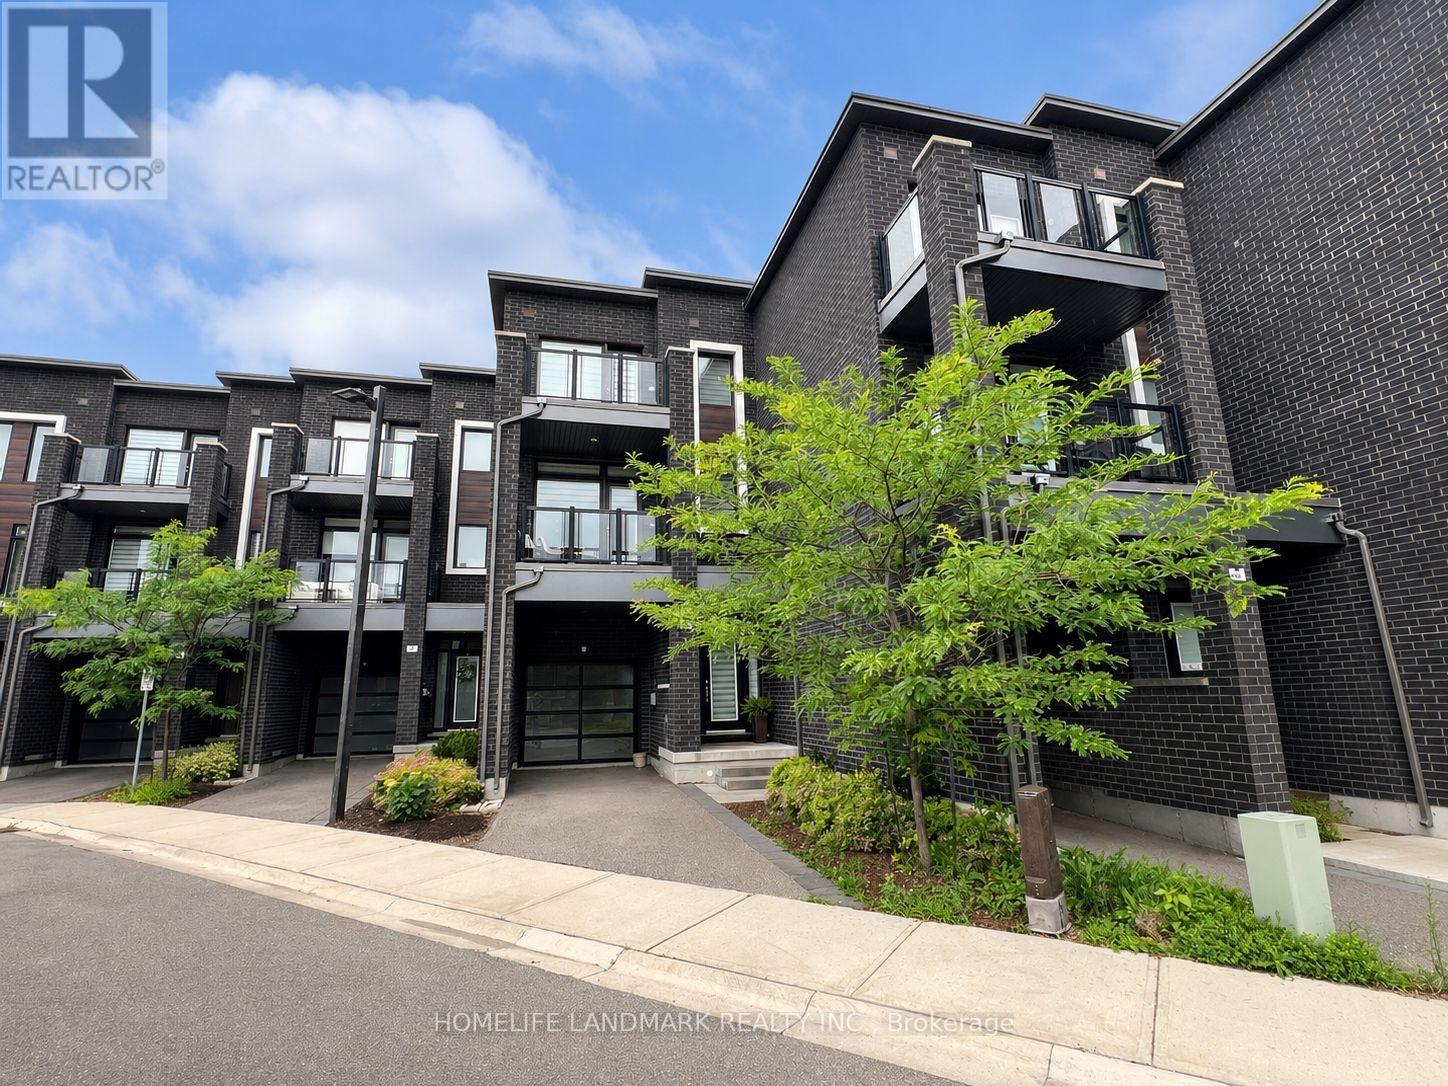
34 SHATNER TURNABOUT
Vaughan (East Woodbridge), Ontario, L4L0M4
$1,399,000
Bedrooms
3
Bathrooms
4
Parking
2
About this property
This rare Woodbridge ravine-top townhome offers privacy, nature, modern luxury, and spectacular sunsets throughout the year. More than $100K in upgrades with the builder includes: hardwood flooring, kitchen countertop, cabinets, cabinet lighting, under-cabinet lighting, staircase, railing, potlights, fireplace. Additional upgrades by the owner: all light fixtures, top-line appliances, water softener, tankless water heater, water filtration system, and security window film for UV protection and break-in deterrence. Combining modern style with everyday comfort, this home has been thoughtfully renovated and meticulously maintained. Elegant gold-tone finishes, rich hardwood flooring, and carefully chosen design details create a sophisticated yet welcoming atmosphere, while the owner-designed backyard offers a peaceful setting for relaxing, entertaining, and taking in the surrounding natural landscape. Set in a desirable, safe, and well-established Woodbridge community, the home delivers the tranquility of ravine-side living without sacrificing convenience. Enjoy easy access to conservation areas, parks, golf clubs, shopping, grocery stores, major highways, Canada's Wonderland, the McMichael Canadian Art Collection, and the rapidly growing Vaughan Metropolitan Centre. It is exceptionally rare for a townhome to bring together elevated ravine views, year-round sunsets, privacy, modern finishes, outdoor living, and proximity to Vaughan's expanding urban Centre. This is more than a beautifully designed home-it is the opportunity to enjoy a peaceful, convenient, and elevated lifestyle every single day. (id:66779)
Rooms
| Family room | Ground level | — |
| Kitchen | Second level | — |
| Dining room | Second level | — |
| Living room | Second level | — |
| Primary Bedroom | Upper Level | — |
| Bedroom 2 | Upper Level | — |
| Bedroom 3 | Upper Level | — |
Details
- Sewer
- Sanitary sewer
- Cooling
- Central air conditioning
- Heating
- Forced air, Natural gas
- List aor
- Toronto
- Stories
- 3
- Tax year
- 2,025
- Basement
- Full
- Flooring
- Hardwood
- Appliances
- Window Coverings
- Directions
- Cross Streets: SHATNER TURNABOUT AND PINE VALLEY DR. ** Directions: From HWY 7, turn north onto Pine Valley Dr, shortly after passing Willis Rd/Chancellor Dr, turn left into Shatner Turnabout.
- Fireplace
- Yes
- Water source
- Municipal water
- Structure type
- Row / Townhouse
- Association fee
- 265
- Parking features
- Attached Garage, Garage
- Tax annual amount
- 4,345
- Exterior features
- Brick
- Foundation details
- Concrete
- Lot size dimensions
- 26.3 x 97.9 FT
- Bedrooms above grade
- 3
- Property attached
- Yes
- Association fee includes
- Parcel of Tied Land
- Association fee frequency
- Monthly
More in Vaughan




The trademarks REALTOR®, REALTORS®, and the REALTOR® logo are controlled by The Canadian Real Estate Association (CREA) and identify real estate professionals who are members of CREA. The trademarks MLS®, Multiple Listing Service® and the associated logos are owned by CREA and identify the quality of services provided by real estate professionals who are members of CREA. Listing data is provided by the REALTOR.ca Data Distribution Facility (DDF®) and is deemed reliable but is not guaranteed accurate by CREA.