 1 / 25
34 SETTLEMENT CRESCENT
Richmond Hill (Jefferson), Ontario, L4E1E4
$1,599,000
Bedrooms
6
Bathrooms
5
Parking
4
About this property
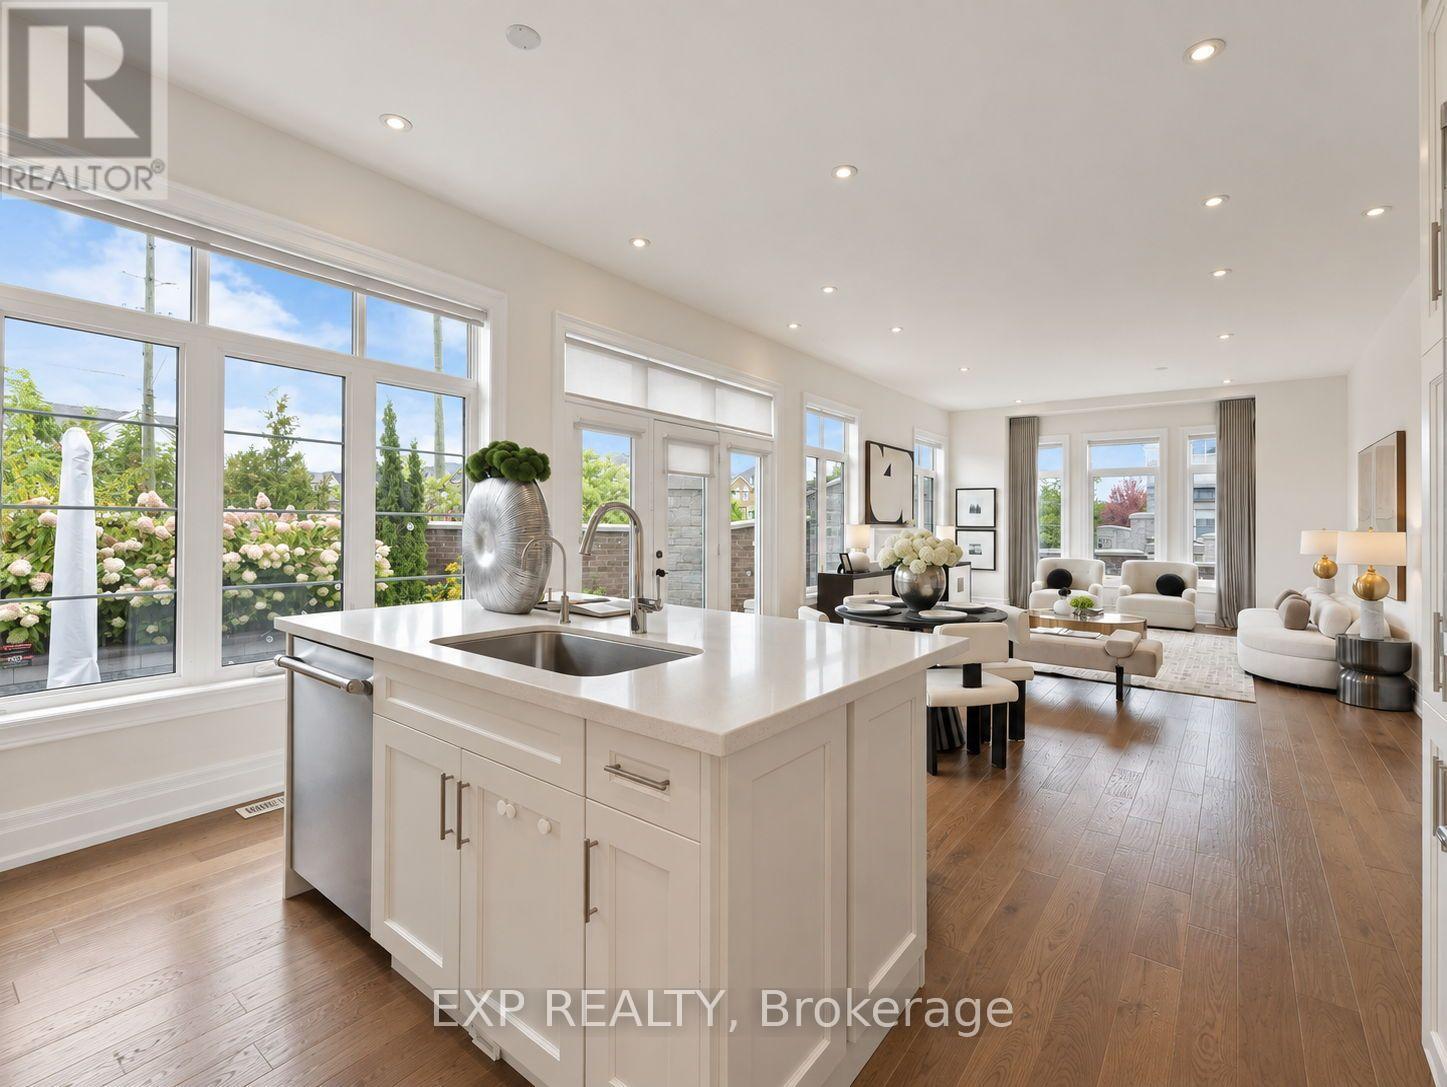
Welcome to 34 Settlement Crescent - a stunning executive home offering over 3,297 sq ft of above-grade living on a premium corner lot in Jefferson, one of Richmond Hill's most coveted family communities. The open-concept main floor features a chef's kitchen appointed with top-of-the-line Thermador appliances, flowing into a bright and spacious family room with gas fireplace, while generous windows on two exposures bathe the home in natural light throughout the day. Four large bedrooms upstairs, including a serene primary retreat with a spa-like ensuite, are complemented by a fully finished basement boasting soaring high ceilings, an additional bedroom, and a full bath - a rare and versatile space perfect for extended family, a home theatre, or a private guest retreat. Situated steps to scenic trails, lush parks, and top-ranked schools, and just minutes to Hwy 404/407, Mackenzie Health, and the full amenities of the Yonge Street corridor, this exceptional property delivers the perfect blend of luxury, space, and lifestyle in one of York Region's most desirable neighbourhoods. (id:66779)
Open houses
- 2026-09-2014:00:00.00 – 16:00:00.00
Details
- Sewer
- Sanitary sewer
- Cooling
- Central air conditioning
- Heating
- Forced air, Natural gas
- List aor
- Toronto
- Stories
- 2
- Tax year
- 2,025
- Basement
- Finished, N/A
- Utilities
- Sewer, Electricity
- Appliances
- Washer, Central Vacuum, Dryer, Water Treatment
- Directions
- Cross Streets: Yonge St / Jefferson Sideroad. ** Directions: Yonge St to Jefferson Sideroad, east to Settlement Crescent.
- Fireplace
- Yes
- Lot features
- Irregular lot size
- Water source
- Municipal water
- Structure type
- House
- Fireplaces total
- 1
- Parking features
- Garage
- Tax annual amount
- 9,294
- Exterior features
- Brick, Stone
- Community features
- School Bus
- Foundation details
- Concrete
- Lot size dimensions
- 19.9 M ; Irregular Corner Lot
- Zoning description
- R4
- Bedrooms above grade
- 4
- Bedrooms below grade
- 2
- Property attached
- No
More in Richmond Hill

The trademarks REALTOR®, REALTORS®, and the REALTOR® logo are controlled by The Canadian Real Estate Association (CREA) and identify real estate professionals who are members of CREA. The trademarks MLS®, Multiple Listing Service® and the associated logos are owned by CREA and identify the quality of services provided by real estate professionals who are members of CREA. Listing data is provided by the REALTOR.ca Data Distribution Facility (DDF®) and is deemed reliable but is not guaranteed accurate by CREA.