 1 / 25
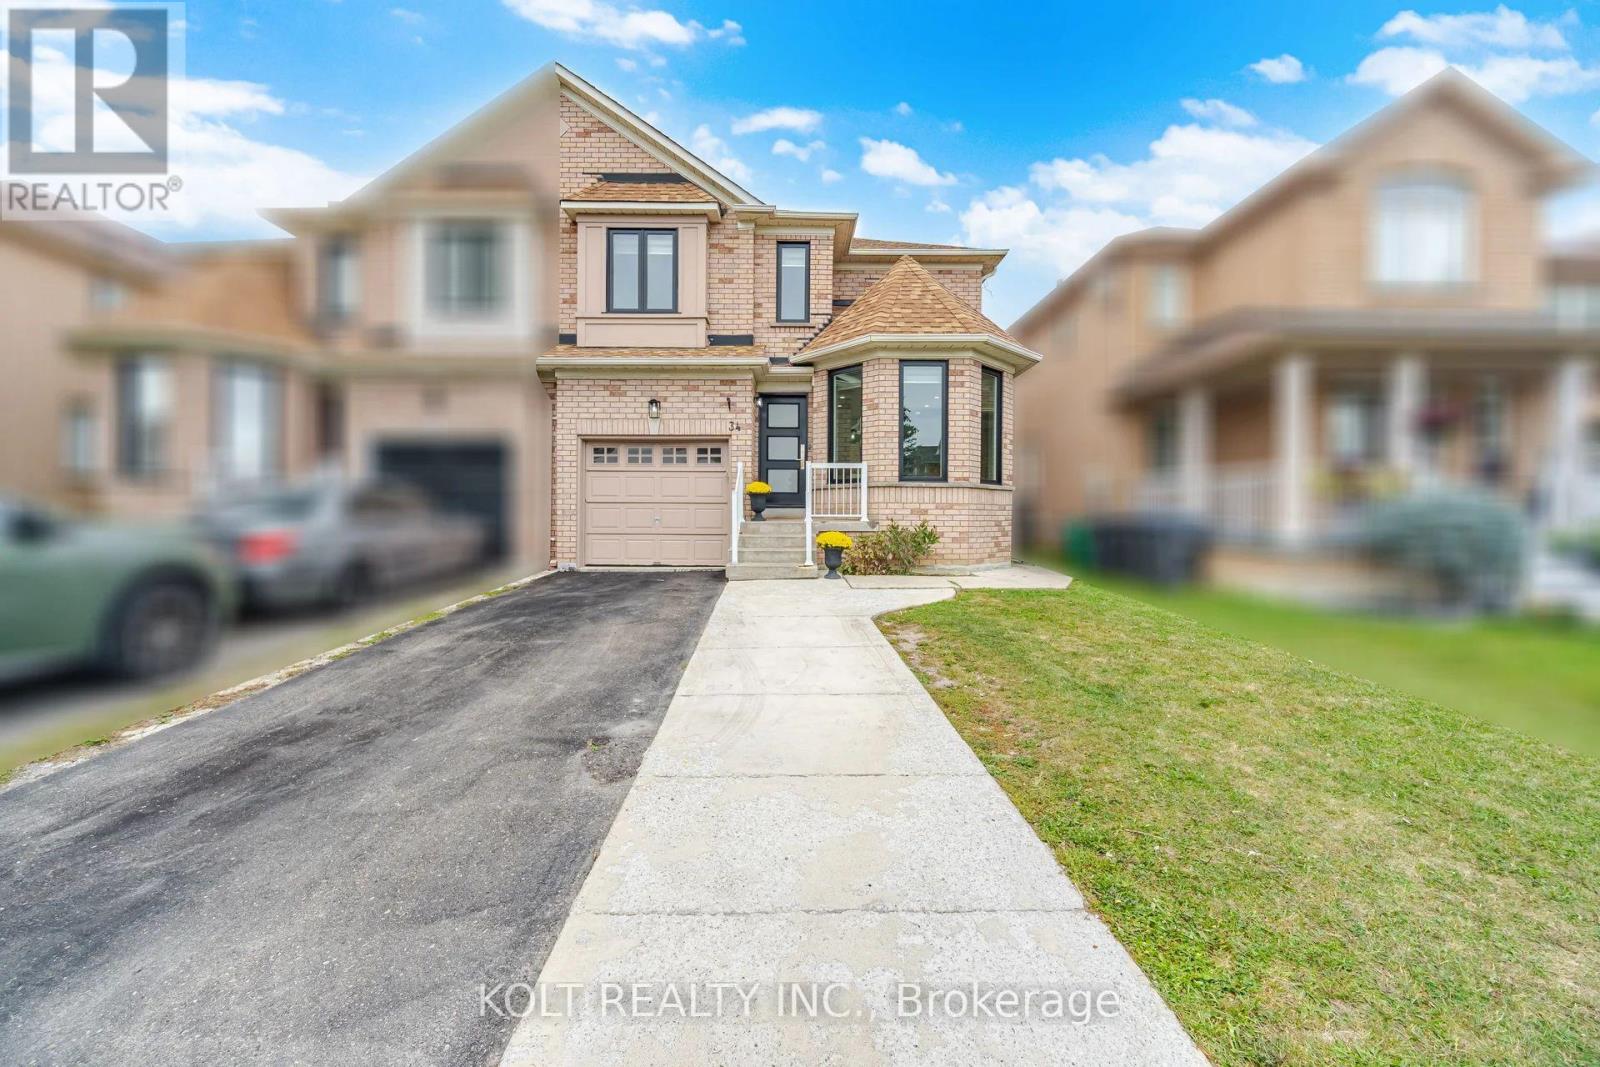
34 SADDLEBACK SQUARE
Brampton (Fletcher's Creek Village), Ontario, L6X5C5
$799,900
Bedrooms
3
Bathrooms
3
Parking
3
About this property
Bright & Beautiful Semi-Detached Home in Fletcher's Creek, Brampton! Welcome to this spacious and well-maintained 3-bedroom, 3.5-bathroom semi-detached home offering approximately 1,800 sq. ft. with a fully finished basement. Featuring a renovated kitchen with breakfast island and walkout to a large private backyard with no neighbors at the rear. Open-concept family room with gas fireplace and separate living room. Beautiful parquet flooring on the main level, oak staircase, and hardwood flooring throughout the upper level - no carpet anywhere. Finished basement with recreation area and extra washroom. Extended driveway provides parking for multiple vehicles. Minutes to various amenities, Cassie Campbell Community center, Mount Pleasant GO station, groceries, parks and school . Recent upgrades & improvements - 2026: New windows, front door, and patio door; 2020: Kitchen and basement upgrades/ furnace and A/C 2018: Roof replacement A wonderful family home in a sought-after Fletcher's Creek neighborhood, showcasing true pride of ownership! (id:66779)
Rooms
| Family room | Main level | — |
| Kitchen | Main level | — |
| Dining room | Main level | — |
| Living room | Main level | — |
| Primary Bedroom | Second level | — |
| Bedroom 2 | Second level | — |
| Bedroom 3 | Second level | — |
Details
- Sewer
- Sanitary sewer
- Cooling
- Central air conditioning
- Heating
- Forced air, Natural gas
- List aor
- Toronto
- Stories
- 2
- Tax year
- 2,025
- Basement
- Finished, N/A
- Appliances
- Garage door opener remote(s)
- Directions
- Cross Streets: Bovarid Dr & Chinguacousy Rd. ** Directions: Bovaird Dr & Fletchers Creek Blvd.
- Fireplace
- Yes
- Lot features
- Carpet Free
- Water source
- Municipal water
- Structure type
- House
- Parking features
- Attached Garage, Garage
- Tax annual amount
- 5,565
- Building features
- Fireplace(s)
- Exterior features
- Brick
- Foundation details
- Concrete
- Lot size dimensions
- 30 x 105.6 FT
- Bedrooms above grade
- 3
- Property attached
- Yes
More in Brampton

The trademarks REALTOR®, REALTORS®, and the REALTOR® logo are controlled by The Canadian Real Estate Association (CREA) and identify real estate professionals who are members of CREA. The trademarks MLS®, Multiple Listing Service® and the associated logos are owned by CREA and identify the quality of services provided by real estate professionals who are members of CREA. Listing data is provided by the REALTOR.ca Data Distribution Facility (DDF®) and is deemed reliable but is not guaranteed accurate by CREA.