 1 / 25
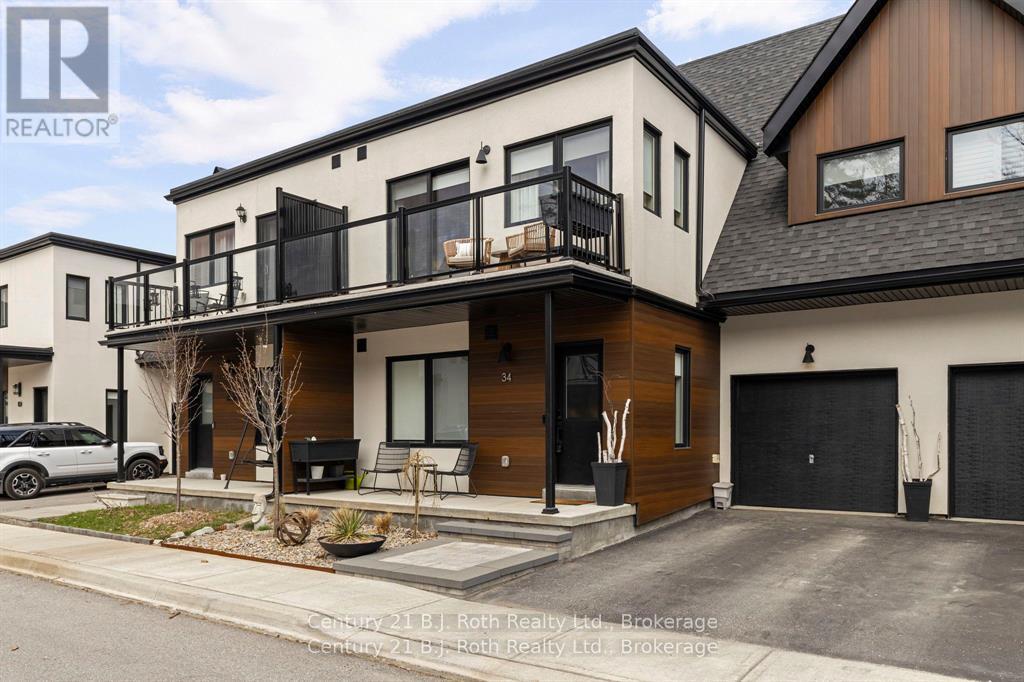
34 RUBY CRESCENT
Orillia, Ontario, L3V8M3
$849,000
Bedrooms
3
Bathrooms
3
Parking
2
About this property
Welcome to 34 Ruby Crescent in Sophie's Landing, a sought after waterfront community offering an exceptional lifestyle on the shores of Lake Simcoe. Beautifully designed and thoughtfully finished, this home blends modern comfort with the ease of lakeside living, all within a vibrant community known for its amenities, marina access, walking trails, and connection to the outdoors. Step inside to a bright, inviting interior featuring an open concept layout designed for everyday living and entertaining alike. The spacious kitchen flows seamlessly into the principal living spaces, creating warmth, function, and effortless gathering. Generous bedrooms, well appointed baths, and stylish finishes throughout offer comfort and flexibility for families, downsizers, professionals, or those seeking a year round waterfront lifestyle. Enjoy morning coffee, evening sunsets, and the feeling of living where others vacation. Sophie's Landing residents enjoy access to exceptional amenities including a clubhouse with fitness centre, party and theatre rooms, outdoor pool, and boat slips available for rent. Plus, with all that Orillia has to offer just minutes away, enjoy easy access to vibrant downtown shops and restaurants, grocery stores, big box shopping, entertainment, and everyday conveniences. Spend summer days at Tudhope Park, stroll the waterfront trails, catch a show, enjoy dining downtown, or take in the excitement of nearby Casino Rama. Golf courses, skiing, marinas, and commuter routes are all within easy reach, offering four season lifestyle appeal in one exceptional location. Experience waterfront community living at its finest. Welcome home. (id:66779)
Details
- Sewer
- Sanitary sewer
- Cooling
- Central air conditioning
- Fencing
- Fenced yard
- Heating
- Forced air, Natural gas
- List aor
- OnePoint
- Stories
- 1.5
- Basement
- Finished, N/A
- Directions
- Cross Streets: Orchard Point & Hwy 12. ** Directions: Hwy 12 to Orchard Point to Ruby Cres.
- Fireplace
- Yes
- Lot features
- In-Law Suite
- Water source
- Municipal water
- Structure type
- Row / Townhouse
- Water body name
- Lake Simcoe
- Fireplaces total
- 1
- Parking features
- Attached Garage, Garage
- Tax annual amount
- 4,686
- Exterior features
- Stucco
- Security features
- Controlled entry
- Foundation details
- Block
- Lot size dimensions
- 27.9 x 72.6 FT
- Bedrooms above grade
- 2
- Bedrooms below grade
- 1
- Property attached
- Yes
- Waterfront features
- Waterfront on lake
More in Orillia

The trademarks REALTOR®, REALTORS®, and the REALTOR® logo are controlled by The Canadian Real Estate Association (CREA) and identify real estate professionals who are members of CREA. The trademarks MLS®, Multiple Listing Service® and the associated logos are owned by CREA and identify the quality of services provided by real estate professionals who are members of CREA. Listing data is provided by the REALTOR.ca Data Distribution Facility (DDF®) and is deemed reliable but is not guaranteed accurate by CREA.