 1 / 25
34 ROSEBUD COURT
Vaughan (Kleinburg), Ontario, L0J1C0
$5,799,000
Bedrooms
5
Bathrooms
7
Parking
8
About this property
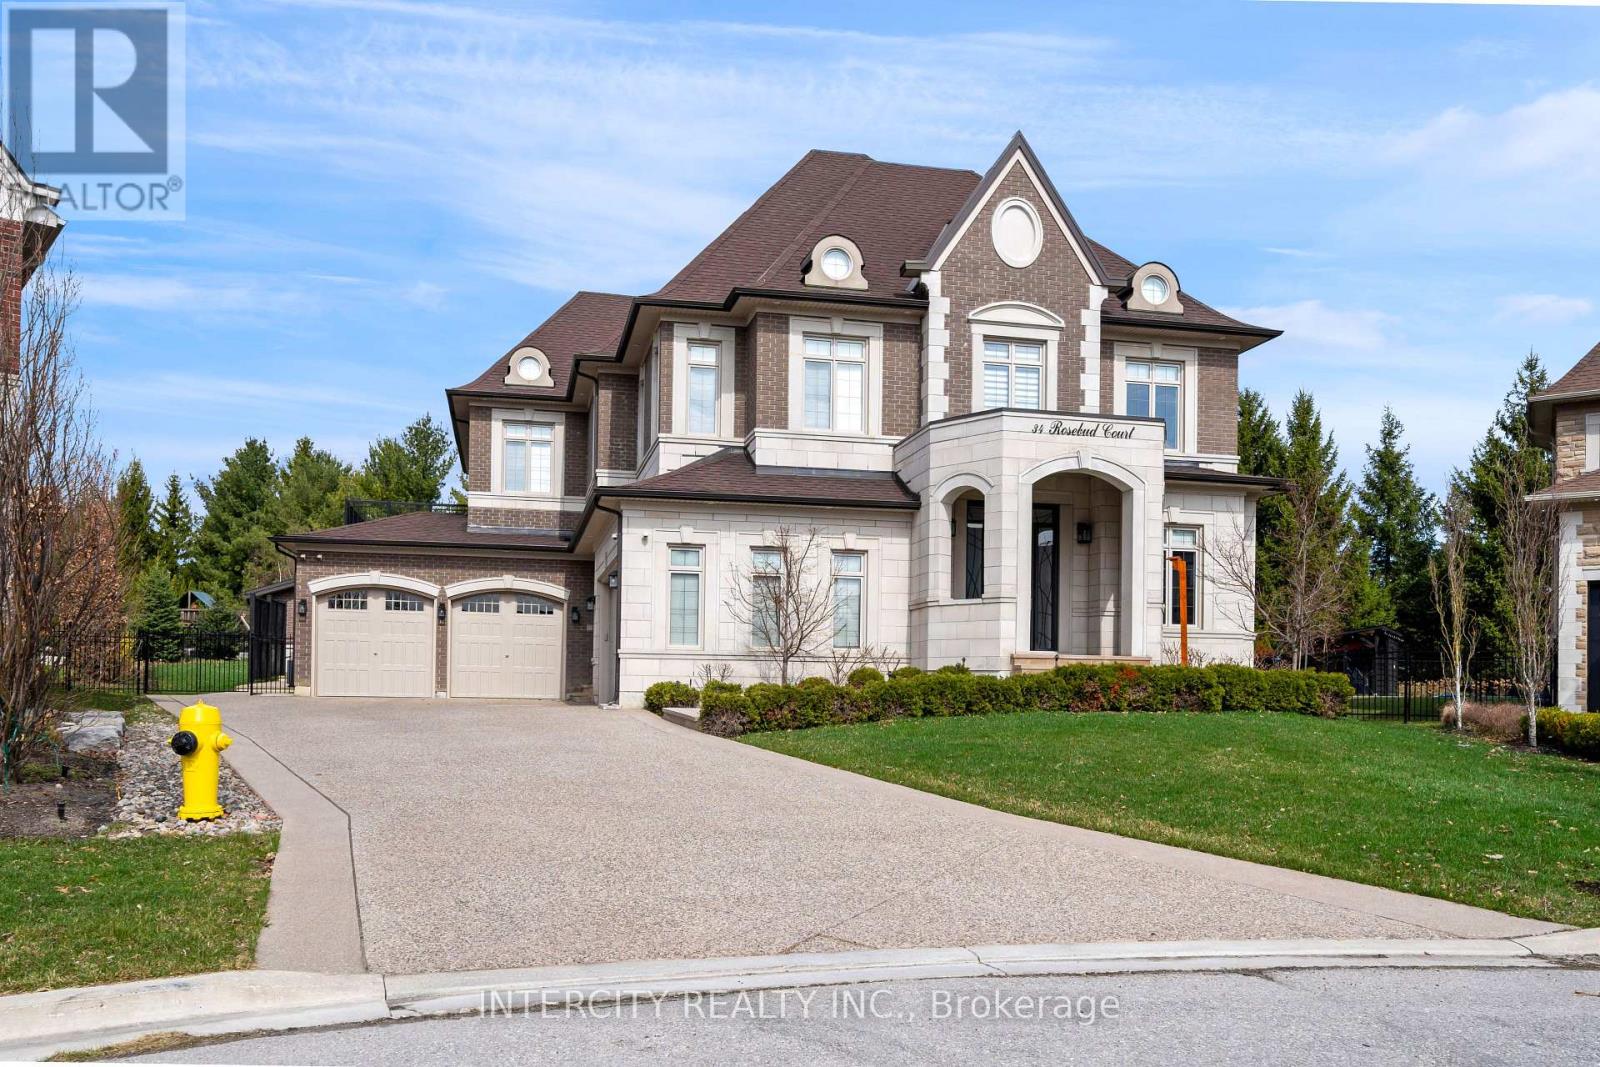
Welcome to 34 Rosebud Crt. A true masterpiece of luxury living in Klienburgs most prestigious community, The Boulevard. Located on almost a acre, this over 6,200 sq ft of impeccable above grade floor space plus approx 2,000 sq ft of finished basement that includes full kitchen, bar, wine room, full bedroom, full bath and walk-up to an expansive rear yard containing an 18 x 36 chlorine pool with waterslide, cabana with bar, bath and change room backs onto Copper Creek Golf Course. This 4 + 1 bedroom, 9 bathroom, 2-storey plus loft and finished basement masterpiece also boasts a 4-car garage with mezzanine storage, a steam shower in loft, security cameras and alarm, central drain vac throughout, spa-like primary ensuite with his and her walk-in closet, walk-out balcony off primary bedroom & Loggias. List of highlighted features attached. (id:66779)
Rooms
| Family room | Main level | — |
| Living room | Main level | — |
| Eating area | Main level | — |
| Bedroom | Basement | — |
| Bedroom 2 | Second level | — |
| Bedroom 3 | Second level | — |
| Kitchen | Main level | — |
| Bedroom 4 | Second level | — |
| Loft | Third level | — |
| Office | Main level | — |
| Primary Bedroom | Second level | — |
| Mud room | Main level | — |
| Utility room | Basement | — |
| Dining room | Main level | — |
| Recreational, Games room | Basement | — |
| Sitting room | Second level | — |
| Kitchen | Basement | — |
| Den | Basement | — |
Details
- Sewer
- Sanitary sewer
- Cooling
- Central air conditioning
- Heating
- Forced air, Natural gas
- List aor
- Toronto
- Stories
- 2
- Basement
- Finished, Walk out, N/A, N/A
- Flooring
- Tile, Hardwood
- Appliances
- Central Vacuum
- Directions
- Hwy 27 & The Boulevard
- Fireplace
- Yes
- Lot features
- Irregular lot size
- Water source
- Municipal water
- Pool features
- Inground pool
- Structure type
- House
- Parking features
- Garage
- Tax annual amount
- 23,226
- Exterior features
- Brick, Stone
- Foundation details
- Concrete
- Lot size dimensions
- 62.9 x 136.6 FT ; 173 W, 136 E, 153 NW
- Zoning description
- Residential
- Bedrooms above grade
- 4
- Bedrooms below grade
- 1
- Property attached
- No
More in Vaughan


The trademarks REALTOR®, REALTORS®, and the REALTOR® logo are controlled by The Canadian Real Estate Association (CREA) and identify real estate professionals who are members of CREA. The trademarks MLS®, Multiple Listing Service® and the associated logos are owned by CREA and identify the quality of services provided by real estate professionals who are members of CREA. Listing data is provided by the REALTOR.ca Data Distribution Facility (DDF®) and is deemed reliable but is not guaranteed accurate by CREA.