 1 / 25
34 RAYMOND AVENUE
Toronto (Lambton Baby Point), Ontario, M6S2B3
$2,380,000
Bedrooms
5
Bathrooms
4
Parking
2
About this property
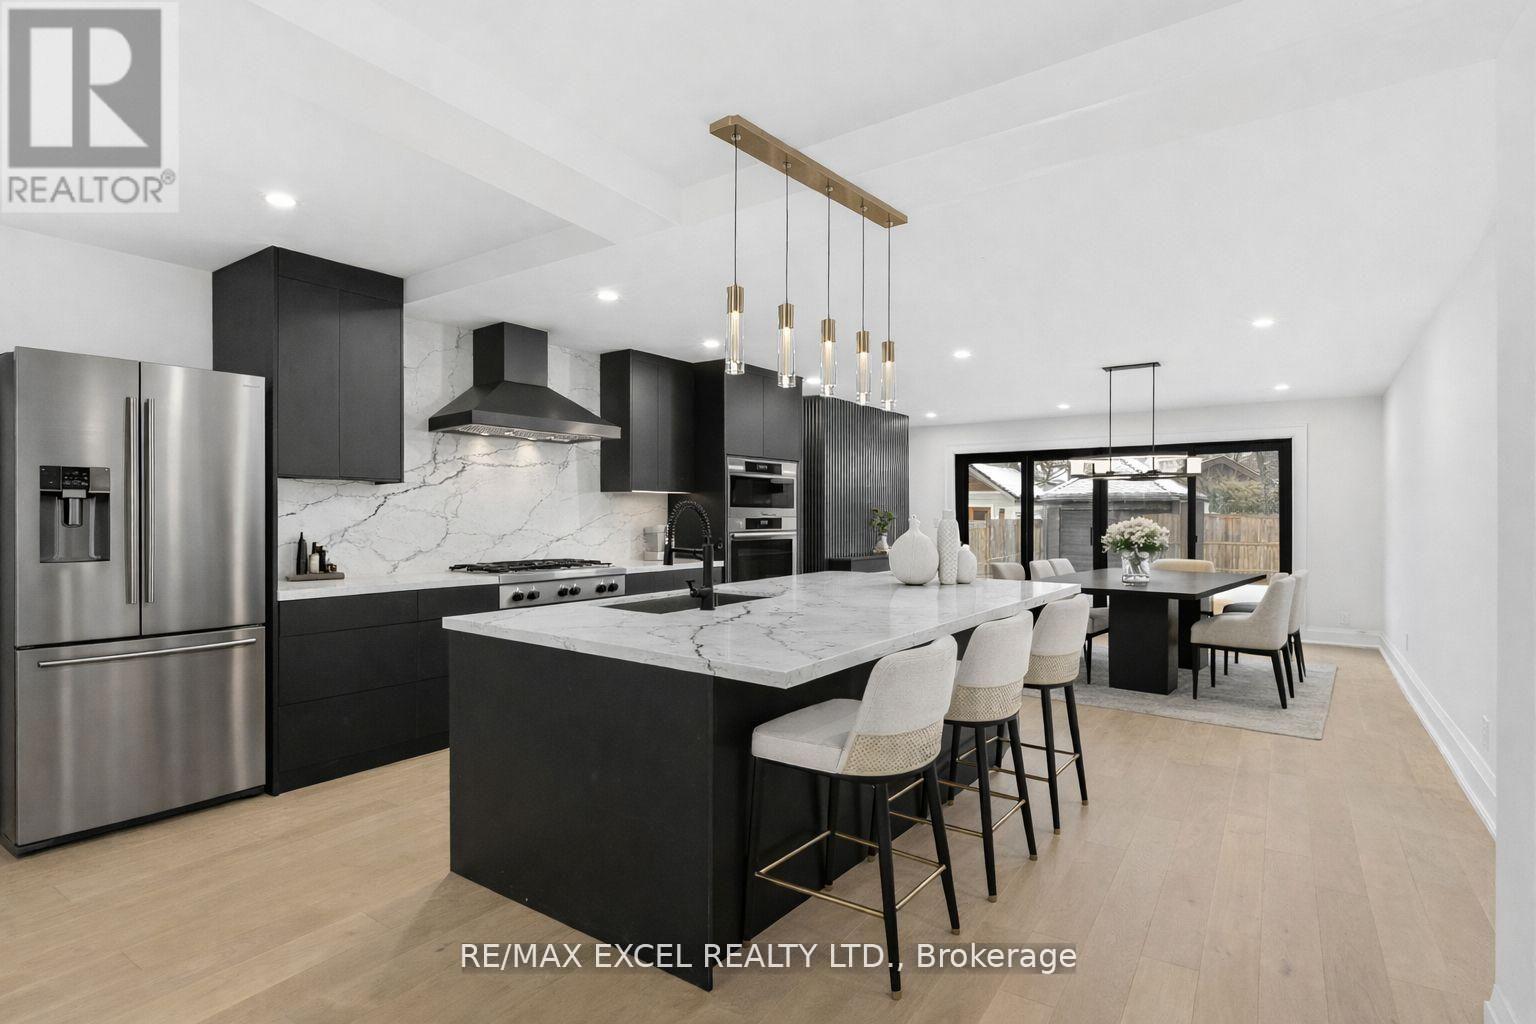
Location Location Location, Welcome to the Gem of the Baby Point community, house is completely remodel with extension. Over 3500 sq of living space. New Insulation, electrical, plumbing, Windows, New Kitchen with Quartz and large Island. Come check it out for alot more. See Upgrade List for details. ** Narrow Laneway only fit small car to pass through to the back. ** (id:66779)
Rooms
| Recreational, Games room | Basement | — |
| Living room | Main level | — |
| Dining room | Main level | — |
| Kitchen | Main level | — |
| Family room | Main level | — |
| Primary Bedroom | Second level | — |
| Bedroom 2 | Second level | — |
| Bedroom 3 | Second level | — |
| Bedroom 4 | Second level | — |
| Bedroom 5 | Basement | — |
Details
- Sewer
- Sanitary sewer
- Cooling
- Wall unit
- Heating
- Heat Pump, Radiant heat, Electric
- List aor
- Toronto
- Stories
- 2
- Basement
- Separate entrance, N/A
- Flooring
- Hardwood
- Directions
- Baby Point/South Of Annette
- Fireplace
- Yes
- Water source
- Municipal water
- Structure type
- House
- Fireplaces total
- 3
- Parking features
- Detached Garage, Garage
- Tax annual amount
- 7,638.9
- Exterior features
- Brick
- Foundation details
- Concrete
- Lot size dimensions
- 25 x 125.7 FT
- Bedrooms above grade
- 4
- Bedrooms below grade
- 1
- Property attached
- No
More in Toronto




The trademarks REALTOR®, REALTORS®, and the REALTOR® logo are controlled by The Canadian Real Estate Association (CREA) and identify real estate professionals who are members of CREA. The trademarks MLS®, Multiple Listing Service® and the associated logos are owned by CREA and identify the quality of services provided by real estate professionals who are members of CREA. Listing data is provided by the REALTOR.ca Data Distribution Facility (DDF®) and is deemed reliable but is not guaranteed accurate by CREA.