 1 / 25
34 PLAINSMAN ROAD
Mississauga (Streetsville), Ontario, L5N1C7
$949,999
Bedrooms
3
Bathrooms
2
Parking
5
About this property
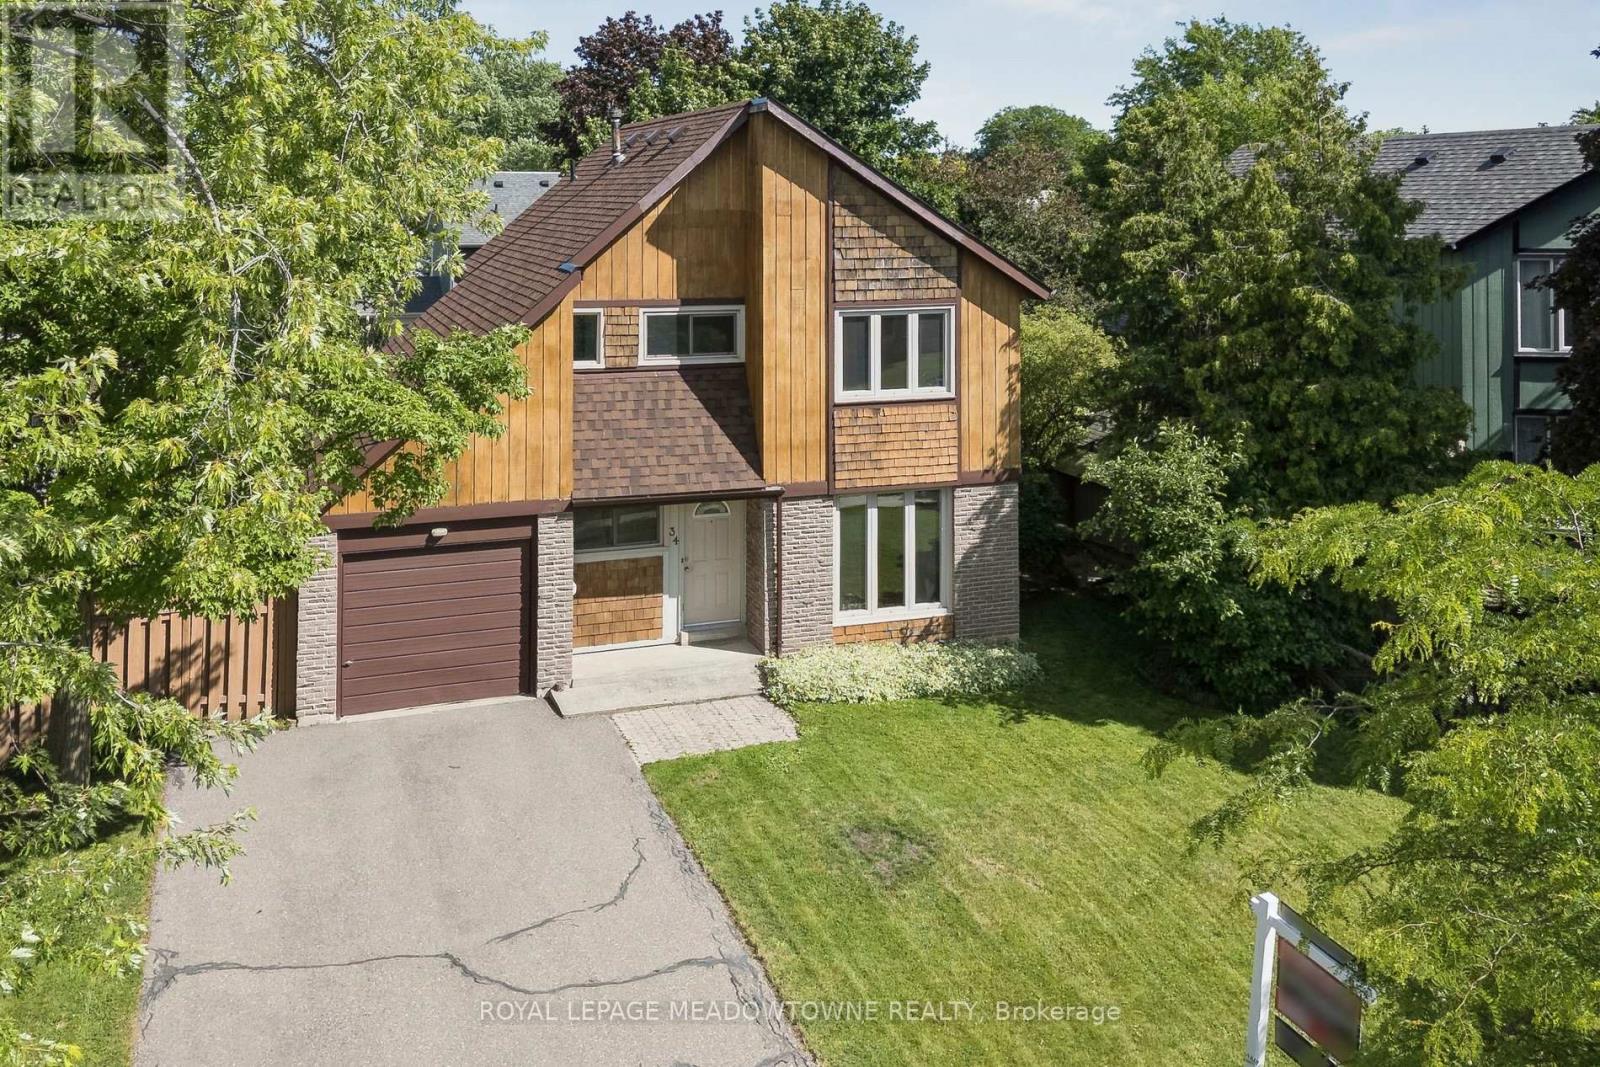
Wow! Stunning detached 2-storey home on a premium 55x110ft lot in trendy Riverview Heights, Streetsville! This Markborough Properties-built residence boasts contemporary curb appeal with a distinct brick and wood peak exterior, an extra-wide double paved driveway, and a rare drive-through garage featuring full front and back doors plus bonus loft storage. The meticulously maintained interior offers 1,298 square feet above grade,of bright living space plus a 290 square feet partially finished basement, featuring elegant oak hardwood flooring throughout much of the home and a central vacuum system. Step outside to a private, pool-sized backyard oasis fully enclosed by a tall wooden fence, complete with a cozy wood deck and a 6x8ft metal shed. Enjoy total peace of mind with stellar mechanical upgrades: a re-shingled roof (2025), high-efficiency furnace and central AC (2021), renovated kitchen (2007), primary bath (2001), and updated windows/doors. Nestled in a highly desirable, quiet neighborhood just steps from top schools, beautiful parks, and the scenic Credit River-move right in! (id:66779)
Rooms
| Kitchen | Main level | — |
| Living room | Main level | — |
| Dining room | Main level | — |
| Bedroom | Second level | — |
| Bedroom 2 | Second level | — |
| Bedroom 3 | Second level | — |
| Recreational, Games room | Basement | — |
Details
- Sewer
- Sanitary sewer
- Cooling
- Central air conditioning
- Fencing
- Fenced yard
- Heating
- Forced air, Natural gas
- List aor
- Toronto
- Stories
- 2
- Tax year
- 2,026
- Basement
- Partially finished, N/A
- Flooring
- Hardwood, Carpeted, Linoleum
- Appliances
- Washer, Refrigerator, Water meter, Stove, Dryer
- Directions
- Cross Streets: Planisman/Falconer. ** Directions: Queen&Britannia.
- Fireplace
- No
- Lot features
- Flat site
- Water source
- Municipal water
- Structure type
- House
- Parking features
- Attached Garage, Garage
- Tax annual amount
- 6,058
- Exterior features
- Wood, Brick
- Community features
- School Bus
- Foundation details
- Block
- Lot size dimensions
- 55 x 110 FT
- Zoning description
- STR-R3
- Bedrooms above grade
- 3
- Property attached
- No
More in Mississauga




The trademarks REALTOR®, REALTORS®, and the REALTOR® logo are controlled by The Canadian Real Estate Association (CREA) and identify real estate professionals who are members of CREA. The trademarks MLS®, Multiple Listing Service® and the associated logos are owned by CREA and identify the quality of services provided by real estate professionals who are members of CREA. Listing data is provided by the REALTOR.ca Data Distribution Facility (DDF®) and is deemed reliable but is not guaranteed accurate by CREA.